Skip main navigation
Sold for $68,000
  • $68,000

    5224 Marlton Pike #63, Merchantville, NJ 08109

    2beds
    616sqft
    Manufactured Home
    Built in 1984
    -- sqft lot
    $-- Zestimate®
    $110/sqft
    $1,554 Estimated rent

    Home value

    Not available

    Estimated sales range

    Not available

    $1,554/mo

    Zestimate® history
    Loading
    Loading...

    Owner options

    List your home for rent

    $1,554/mo

    Rent Zestimate®

    Find your next renter with Zillow Rental Manager. Plus, with online applications, you can quickly screen prospective tenants – for free.

    Learn more

    $1,554/mo

    Rent Zestimate®

    Refinance and save

    $420/mo

    Est. payment

    Refinancing to a lower rate could help reduce your monthly payments and save thousands over the life of the loan.

    See today's rates

    $420/mo

    Est. payment

    Explore your selling options

    Work with a Zillow partner agent

    Leverage their expertise and Zillow's premium Showcase listings to get your home seen by more buyers.

    Get started

    List with your own agent

    Get your home in front of millions of buyers by listing it on Zillow.

    Learn how to do it

    Sell it yourself

    Take full control of how buyers see your home on Zillow by listing For Sale by Owner (FSBO).

    List your home

    What's special

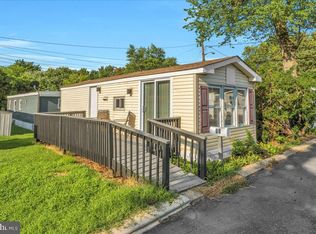
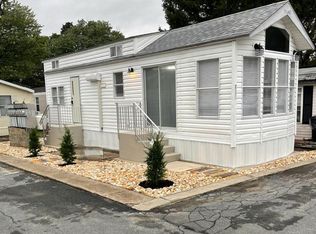
    NEW PRICE!! Making this home even more affordable. This beautifully updated mobile home offers a warm and inviting atmosphere from the moment you step inside. The open kitchen/living layout creates a comfortable living space, perfect for both relaxing and entertaining. The kitchen is a highlight, boasting new stainless-steel appliances, including a full-size refrigerator and range/oven. Ample cabinet space provides convenient storage, and the granite countertops add a touch of luxury to the overall aesthetic. Throughout the home, you'll find upgraded laminate plank and carpet flooring, ensuring both style and comfort. The attention to detail extends to the large, renovated bathroom, featuring a full-size tub, a new vanity with a mirror, and a washer/dryer hookup for added convenience. Situated on a corner lot, this home offers plenty of parking space for your vehicles. The $650/month land lease covers taxes, trash, water, and sewer, simplifying your monthly expenses. Plus, pets are welcome on a case-by-case basis, making it a pet-friendly environment. The location is ideal, with easy access to major highways, trendy new restaurants, shopping centers, and charming boutiques. Schedule your appointment today to experience the charm and convenience of this lovely home. Don't miss the opportunity to make it your own!

    Zillow last checked:

    Listing updated:

    Listed by:

    Tracy Gallo 856-692-3948,

    Exit Homestead Realty Professi

    Bought with:

    Ana Espinosa, 2081176

    BHHS Fox & Roach-Cherry Hill

    Source: Bright MLS,MLS#: NJCD2056030MLS Logo

    Facts & features

    Interior

    Bedrooms & bathrooms
    • Bedrooms: 2
    • Bathrooms: 1
    • Full bathrooms: 1
    • Main level bathrooms: 1
    • Main level bedrooms: 2
    Basement
    • Area: 0
    Heating
    • Wall Unit, Propane
    Cooling
    • Ductless, Electric
    Appliances
    • Included: Energy Efficient Appliances, Exhaust Fan, Self Cleaning Oven, Oven/Range - Gas, Refrigerator, Stainless Steel Appliance(s), Water Heater
    • Laundry: Main Level, Washer/Dryer Hookups Only
    Features
    • Combination Kitchen/Living, Eat-in Kitchen, Bathroom - Tub Shower
    • Flooring: Laminate
    • Doors: Double Entry
    • Windows: Energy Efficient, Storm Window(s)
    • Has basement: No
    • Has fireplace: No
    Interior area
    • Total structure area: 616
    • Total interior livable area: 616 sqft
    • Finished area above ground: 616
    • Finished area below ground: 0

    Property

    Parking
    • Parking features: Free, Paved, On Street
    • Has uncovered spaces: Yes
    Accessibility
    • Accessibility features: None
    Features
    • Levels: One
    • Stories: 1
    • Exterior features: Sidewalks, Street Lights
    • Pool features: None
    Details
    • Additional structures: Above Grade, Below Grade
    • Parcel number: 0
    • Lease amount: $650
    • Zoning: MH
    • Special conditions: Standard

    Construction

    Type & style
    • Home type: MobileManufactured
    • Property subtype: Manufactured Home
    Materials
    • Aluminum Siding
    • Roof: Shingle
    Condition
    • Excellent
    • New construction: No
    • Year built: 1984
    • Major remodel year: 2023

    Utilities & green energy

    • Sewer: Public Sewer
    • Water: Public
    • Utilities for property: Propane

    Community & HOA

    Community
    • Subdivision: None Available
    HOA
    • Has HOA: No
    Location
    • Region: Merchantville
    • Municipality: PENNSAUKEN TWP

    Financial & listing details

    • Price per square foot: $110/sqft
    • Date on market: 12/4/2023
    • Listing agreement: Exclusive Right To Sell
    • Listing terms: Private Financing Available
    • Inclusions: Gas Oven / Range, Refrigerator
    • Exclusions: Owner's Personal Property
    • Ownership: Land Lease
    • Road surface type: Black Top
    • Body type: Single Wide

    Price history

    DateEventPrice
    6/26/2026Listing removed$95,000$154/sqft
    Source: Bright MLS #NJCD2096888 Report a problem
    7/7/2025Listed for sale$95,000+39.7%$154/sqft
    Source: Bright MLS #NJCD2096888 Report a problem
    4/11/2024Sold$68,000-5.6%$110/sqft
    Source: Bright MLS #NJCD2056030 Report a problem
    3/28/2024Pending sale$72,000$117/sqft
    Source: Bright MLS #NJCD2056030 Report a problem
    2/14/2024Price change$72,000-6.5%$117/sqft
    Source: Bright MLS #NJCD2056030 Report a problem
    2/10/2024Price change$77,000-3.8%$125/sqft
    Source: Bright MLS #NJCD2056030 Report a problem
    12/5/2023Listed for sale$80,000$130/sqft
    Source: Bright MLS #NJCD2056030 Report a problem

    Public tax history

    Tax history is unavailable.

    Neighborhood: 08109

    Nearby schools

    GreatSchools rating
    Schools provided by the listing agent
    • District: Pennsauken Township Public Schools

    Source: Bright MLS. This data may not be complete. We recommend contacting the local school district to confirm school assignments for this home.