This beautifully maintained split-entry home offers 3 spacious bedrooms, 1.5 baths, with many modern upgrades. The brand-new roof, new carpet, and an updated kitchen with sleek new cabinets and stunning granite countertops make this home move-in ready. Enjoy the extra-long, fully fenced backyard with large deck—perfect for outdoor activities and relaxation.
Inside, the main bedroom features a walk-in closet with a built-in safe for added security. Inside, the main bedroom features a walk-in closet with a built-in safe for added security, along with a built-in ironing board cabinet conveniently located next to the closet. The newly updated bathroom also includes a main-floor laundry area for added convenience. For entertaining, the finished basement is a cozy retreat with a charming fireplace, a wet bar, and a convenient 1/2 bath—ideal for hosting guests or unwinding at the end of the day.
This home combines comfort, convenience, and thoughtful upgrades, making it the perfect place to relax and entertain. Schedule a showing today!
Sold
Street View
Price Unknown
5224 McCoy St, Kansas City, MO 64133
3beds
1,600sqft
Single Family Residence
Built in 1973
0.32 Acres Lot
$231,900 Zestimate®
$--/sqft
$1,689 Estimated rent
Home value
$231,900
$209,000 - $257,000
$1,689/mo
Zestimate® history
Owner options
List your home for rent
$1,689/mo
Rent Zestimate®
Find your next renter with Zillow Rental Manager. Plus, with online applications, you can quickly screen prospective tenants – for free.
$1,689/mo
Rent Zestimate®
Refinance and save
Refinancing to a lower rate could help reduce your monthly payments and save thousands over the life of the loan.
Explore your selling options
Work with a Zillow partner agent
Leverage their expertise and Zillow's premium Showcase listings to get your home seen by more buyers.
Get startedList with your own agent
Get your home in front of millions of buyers by listing it on Zillow.
Learn how to do itSell it yourself
Take full control of how buyers see your home on Zillow by listing For Sale by Owner (FSBO).
List your homeWhat's special
Zillow last checked:
Listing updated:
Listed by:
Jayme Generaux 816-399-9329,
Weichert Realtors - Generations
Bought with:
Jayme Generaux, 2017014532
Weichert Realtors - Generations
Source: Heartland MLS as distributed by MLS GRID,MLS#: 2576324
Facts & features
Interior
Bedrooms & bathrooms
- Bedrooms: 3
- Bathrooms: 2
- Full bathrooms: 1
- 1/2 bathrooms: 1
Primary bedroom
- Features: Carpet
- Level: First
Bedroom 2
- Features: Wood Floor
- Level: First
Bedroom 3
- Features: Wood Floor
- Level: First
Dining room
- Features: Wood Floor
- Level: First
Family room
- Features: Carpet, Fireplace, Wet Bar
- Level: Basement
Kitchen
- Features: Wood Floor
- Level: First
Living room
- Features: Carpet
- Level: First
Heating
- Forced Air
Cooling
- Attic Fan, Electric
Appliances
- Included: Dishwasher, Disposal, Dryer, Microwave, Refrigerator, Gas Range, Washer
- Laundry: Bedroom Level, In Bathroom
Features
- Ceiling Fan(s), Vaulted Ceiling(s), Walk-In Closet(s), Wet Bar
- Flooring: Carpet, Wood
- Basement: Finished,Interior Entry
- Number of fireplaces: 1
- Fireplace features: Basement, Family Room, Gas Starter, Wood Burning
Interior area
- Total structure area: 1,600
- Total interior livable area: 1,600 sqft
- Finished area above ground: 1,200
- Finished area below ground: 400
Property
Parking
- Total spaces: 2
- Parking features: Built-In
- Attached garage spaces: 2
Features
- Patio & porch: Deck
- Fencing: Metal
Lot
- Size: 0.32 Acres
- Dimensions: 64 x 231
- Features: City Lot
Details
- Parcel number: 33910016400000000
Construction
Type & style
- Home type: SingleFamily
- Architectural style: Traditional
- Property subtype: Single Family Residence
Materials
- Frame
- Roof: Composition
Condition
- Year built: 1973
Utilities & green energy
- Sewer: Public Sewer
- Water: Public
Community & HOA
Community
- Subdivision: Chapel Park
HOA
- Has HOA: No
Location
- Region: Kansas City
Financial & listing details
- Tax assessed value: $167,950
- Annual tax amount: $2,838
- Date on market: 10/25/2025
- Listing terms: Cash,Conventional,FHA,VA Loan
- Exclusions: Appliances
- Ownership: Private
- Road surface type: Paved
Price history
| Date | Event | Price |
|---|---|---|
| 11/19/2025 | Sold | -- |
Source:  Heartland MLS as distributed by MLS GRID #2576324 Report a problem Heartland MLS as distributed by MLS GRID #2576324 Report a problem | ||
| 11/2/2025 | Pending sale | $235,000$147/sqft |
Source: Heartland MLS as distributed by MLS GRID #2576324 Report a problem | ||
| 10/25/2025 | Listed for sale | $235,000+370.9%$147/sqft |
Source: Heartland MLS as distributed by MLS GRID #2576324 Report a problem | ||
| 9/27/2013 | Sold | -- |
Source: Heartland MLS as distributed by MLS GRID #1820429 Report a problem | ||
| 8/26/2013 | Price change | $49,900-16.7%$31/sqft |
Source: McLaury Real Estate Inc #1820429 Report a problem | ||
| 7/31/2013 | Price change | $59,900-6.4%$37/sqft |
Source: Homepath #1820429 Report a problem | ||
| 6/22/2013 | Price change | $64,000-5.9%$40/sqft |
Source: McLaury Real Estate Inc #1820429 Report a problem | ||
| 3/16/2013 | Listed for sale | $68,000$43/sqft |
Source: Homepath Report a problem | ||
| 3/7/2013 | Sold | -- |
Source: Public Record Report a problem | ||
Public tax history
| Year | Property taxes | Tax assessment |
|---|---|---|
| 2025 | $2,895 +2% | $31,910 +1.8% |
| 2024 | $2,838 +0.6% | $31,358 |
| 2023 | $2,820 +24.9% | $31,358 +29.9% |
| 2022 | $2,257 +0% | $24,131 |
| 2021 | $2,257 +3.9% | $24,131 +5.2% |
| 2020 | $2,171 +1.9% | $22,939 |
| 2019 | $2,130 | $22,939 +4.4% |
| 2018 | $2,130 +1.5% | $21,980 |
| 2017 | $2,098 +6.8% | $21,980 +2.6% |
| 2016 | $1,965 +2.4% | $21,429 +3% |
| 2014 | $1,920 -1.4% | $20,805 |
| 2013 | $1,946 +0.4% | $20,805 |
| 2012 | $1,939 +18.9% | $20,805 |
| 2011 | $1,630 +2.1% | $20,805 +19% |
| 2010 | $1,597 -9.3% | $17,480 |
| 2009 | $1,761 +12% | $17,480 -16% |
| 2008 | $1,572 -0.8% | $20,809 |
| 2007 | $1,585 +0.2% | $20,809 |
| 2006 | $1,582 +14.1% | $20,809 |
| 2005 | $1,387 +0% | $20,809 +15% |
| 2004 | $1,386 +12.2% | $18,095 |
| 2003 | $1,235 +0.3% | $18,095 +15% |
| 2002 | $1,232 +14.1% | $15,735 |
| 2001 | $1,080 | $15,735 |
Find assessor info on the county website
Neighborhood: Blue Vue Hills
Nearby homes
- $220,8003 bd2 ba1.6k sqft5228 McCoy St, Kansas City, MO 64133Off Market
- $--4 bd3 ba1.8k sqft5220 McCoy St, Kansas City, MO 64133Sold
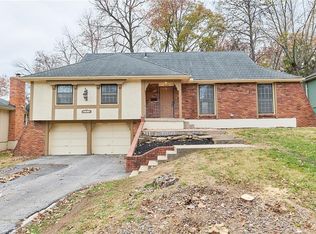
- $260,8003 bd2 ba1.7k sqft5216 McCoy St, Kansas City, MO 64133Off Market
- $285,2004 bd2 ba2.2k sqft5232 McCoy St, Kansas City, MO 64133Off Market
- $233,4003 bd3 ba1.5k sqft5219 Delaware St, Kansas City, MO 64133Off Market
- $240,9003 bd3 ba1.2k sqft13102 E 53rd St, Kansas City, MO 64133Off Market
- $236,1003 bd3 ba1.4k sqft5223 Delaware St, Kansas City, MO 64133Off Market
- $--3 bd3 ba2k sqft13100 E 53rd St, Kansas City, MO 64133Sold
Nearby schools
GreatSchools rating
- 7/10Fleetridge Elementary SchoolGrades: K-5Distance: 0.4 mi
- NANorthwood SchoolGrades: K-12Distance: 1.6 mi
- 2/10Raytown Sr. High SchoolGrades: 9-12Distance: 2.1 mi
Get a cash offer in 3 minutes
Find out how much your home could sell for in as little as 3 minutes with a no-obligation cash offer.
Estimated market value
$231,900
Get a cash offer in 3 minutes
Find out how much your home could sell for in as little as 3 minutes with a no-obligation cash offer.
Estimated market value
$231,900
- Missouri
- Jackson County
- Kansas City
- 64133
- Blue Vue Hills
- 5224 McCoy St
Nearby cities
Nearby neighborhoods
Nearby zip codes
Other Kansas City Topics
