Welcome to 5224 Mt. Arapaho Circle in Frederick.
This beautiful 4-bedroom, 3-bath home features an open floor plan and a 2-car garage. Situated in one of Frederick’s most highly sought-after neighborhoods, it offers a family-friendly atmosphere and small-town charm. With beautifully maintained homes and thoughtful design, this community is truly exceptional.
Property Highlights:
-Walking distance to the neighborhood park
-Skate Park just around the corner
-Walking trails that lead to Milavec Reservoir
-Spacious lot with a breezeway behind the home for added privacy
-White vinyl picket fence enhancing the backyard’s charm
-Beautiful backyard featuring a pergola, perfect for outdoor gatherings and relaxation
-A FULL, unfinished basement offers ample storage space and endless possibilities for customization.
Extensive Updates:
-2024 new roof, windows, and gutters
-New double-pane windows for energy efficiency and comfort
-Newer paint throughout
-Newer sliding glass door for backyard access
Flexible Layout:
-Extremely large primary bedroom with French door entrance featuring a custom barn door leading to a 5-piece ensuite bath for added privacy
-Two walk-in closets in the primary bedroom
-Three additional bedrooms, including one with a floating wall that can easily convert back into a loft
Well-Equipped Kitchen:
-Large eat-in area
-Massive walk-in pantry
Energy-Efficient Features:
-Dual furnace system for savings and comfort
-Upper-floor air conditioning
-New double-pane windows
This home offers the perfect combination of modern updates, privacy, and convenience. Don’t miss the opportunity to make 5224 Mt. Arapaho Circle your own. Schedule your private tour today.
Sold for $515,000
$515,000
5224 Mt Arapaho Circle, Frederick, CO 80504
4beds
3,112sqft
Single Family Residence
Built in 2001
6,500 Square Feet Lot
$512,600 Zestimate®
$165/sqft
$3,036 Estimated rent
Home value
$512,600
$482,000 - $543,000
$3,036/mo
Zestimate® history
Owner options
List your home for rent
$3,036/mo
Rent Zestimate®
Find your next renter with Zillow Rental Manager. Plus, with online applications, you can quickly screen prospective tenants – for free.
$3,036/mo
Rent Zestimate®
Refinance and save
$3,108/mo
Est. payment
Refinancing to a lower rate could help reduce your monthly payments and save thousands over the life of the loan.
$3,108/mo
Est. payment
Explore your selling options
Work with a Zillow partner agent
Leverage their expertise and Zillow's premium Showcase listings to get your home seen by more buyers.
Get startedList with your own agent
Get your home in front of millions of buyers by listing it on Zillow.
Learn how to do itSell it yourself
Take full control of how buyers see your home on Zillow by listing For Sale by Owner (FSBO).
List your homeWhat's special
Zillow last checked:
Listing updated:
Listed by:
Alisa Chambers 303-472-1461 a.chambers@greatwaycolorado.com,
Great Way RE Exclusive Properties
Bought with:
Alisa Chambers, 100095887
Great Way RE Exclusive Properties
Source: REcolorado as distributed by MLS GRID,MLS#: 8121063
Facts & features
Interior
Bedrooms & bathrooms
- Bedrooms: 4
- Bathrooms: 3
- Full bathrooms: 2
- 1/2 bathrooms: 1
- Main level bathrooms: 1
Primary bedroom
- Description: Huge Bedroom With French Door Entrance - 2 Large Walk In Closets - Tons Of Natural Light
- Level: Upper
- Area: 300 Square Feet
- Dimensions: 15 x 20
Bedroom
- Description: Large Window - Was A Loft Has Floating Wall That Can Easily Be Removed If Loft Is Desired
- Level: Upper
- Area: 143 Square Feet
- Dimensions: 11 x 13
Bedroom
- Description: Spacious Bedroom
- Level: Upper
- Area: 117 Square Feet
- Dimensions: 13 x 9
Bedroom
- Description: Spacious Bedroom
- Level: Upper
- Area: 117 Square Feet
- Dimensions: 13 x 9
Primary bathroom
- Description: Barn Door Bathroom Entrance For Privacy - Double Vanity - Separate Toilet Area
- Level: Upper
Bathroom
- Description: Convenient Main Floor 1/2 Bath
- Level: Main
Bathroom
- Level: Upper
Family room
- Description: Hardwood Floors - Bay Window
- Level: Main
- Area: 195 Square Feet
- Dimensions: 13 x 15
Kitchen
- Description: Large Eat-In Kitchen - Kitchen Island - Large Walk-In Pantry - Appliances Included
- Level: Main
Laundry
- Description: Exit To Garage - Newer Washer And Dryer
- Level: Main
Living room
- Description: Open Floor Plan Into The Kitchen - Gas Fireplace - Abundance Of Natural Lighting
- Level: Main
- Area: 208 Square Feet
- Dimensions: 16 x 13
Heating
- Forced Air
Cooling
- Central Air
Appliances
- Included: Dishwasher, Disposal, Double Oven, Dryer, Gas Water Heater, Microwave, Oven, Refrigerator, Self Cleaning Oven, Washer
Features
- Ceiling Fan(s), Eat-in Kitchen, Five Piece Bath, High Ceilings, Kitchen Island, Laminate Counters, Open Floorplan, Pantry, Smoke Free, Walk-In Closet(s)
- Flooring: Carpet, Concrete, Linoleum, Wood
- Windows: Bay Window(s), Double Pane Windows, Window Coverings
- Basement: Full,Unfinished
- Number of fireplaces: 1
- Fireplace features: Family Room, Gas
Interior area
- Total structure area: 3,112
- Total interior livable area: 3,112 sqft
- Finished area above ground: 2,209
- Finished area below ground: 0
Property
Parking
- Total spaces: 2
- Parking features: Concrete
- Attached garage spaces: 2
Features
- Levels: Two
- Stories: 2
- Patio & porch: Covered, Front Porch, Patio
- Exterior features: Garden, Private Yard, Rain Gutters
- Fencing: Full
Lot
- Size: 6,500 Square Feet
- Features: Landscaped, Sprinklers In Front, Sprinklers In Rear
Details
- Parcel number: R0027201
- Zoning: R-1
- Special conditions: Standard
Construction
Type & style
- Home type: SingleFamily
- Property subtype: Single Family Residence
Materials
- Frame, Wood Siding
- Foundation: Concrete Perimeter
- Roof: Composition
Condition
- Year built: 2001
Utilities & green energy
- Electric: 110V
- Sewer: Public Sewer
- Water: Public
- Utilities for property: Electricity Connected, Natural Gas Connected, Phone Available
Green energy
- Energy efficient items: HVAC, Windows
Community & HOA
Community
- Security: Carbon Monoxide Detector(s), Smoke Detector(s)
- Subdivision: Summit View Estates
HOA
- Has HOA: Yes
- Amenities included: Park
- Services included: Maintenance Grounds
- HOA fee: $110 annually
- HOA name: Flagstaff Management
- HOA phone: 303-682-0098
Location
- Region: Frederick
Financial & listing details
- Price per square foot: $165/sqft
- Tax assessed value: $531,761
- Annual tax amount: $3,184
- Date on market: 11/29/2024
- Listing terms: 1031 Exchange,Cash,Conventional,FHA,Jumbo,Other,VA Loan
- Exclusions: Staging Items & Personal Belongings.
- Ownership: Individual
- Electric utility on property: Yes
- Road surface type: Paved
Price history
| Date | Event | Price |
|---|---|---|
| 4/23/2025 | Listing removed | $3,000$1/sqft |
Source: Zillow Rentals Report a problem | ||
| 4/2/2025 | Listed for rent | $3,000+25%$1/sqft |
Source: Zillow Rentals Report a problem | ||
| 3/21/2025 | Sold | $515,000-5.5%$165/sqft |
Source:  REcolorado as distributed by MLS GRID #8121063 Report a problem REcolorado as distributed by MLS GRID #8121063 Report a problem | ||
| 3/12/2025 | Pending sale | $545,000$175/sqft |
Source: REcolorado as distributed by MLS GRID #8121063 Report a problem | ||
| 3/5/2025 | Price change | $545,000-0.9%$175/sqft |
Source: REcolorado as distributed by MLS GRID #8121063 Report a problem | ||
| 2/23/2025 | Price change | $550,000-4.3%$177/sqft |
Source: REcolorado as distributed by MLS GRID #8121063 Report a problem | ||
| 2/12/2025 | Price change | $575,000-0.9%$185/sqft |
Source: REcolorado as distributed by MLS GRID #8121063 Report a problem | ||
| 2/5/2025 | Price change | $580,000-0.9%$186/sqft |
Source: REcolorado as distributed by MLS GRID #8121063 Report a problem | ||
| 1/14/2025 | Price change | $585,000-2.5%$188/sqft |
Source: REcolorado as distributed by MLS GRID #8121063 Report a problem | ||
| 12/26/2024 | Price change | $599,900-2%$193/sqft |
Source: REcolorado as distributed by MLS GRID #8121063 Report a problem | ||
| 11/27/2024 | Listed for sale | $612,000+155%$197/sqft |
Source: REcolorado as distributed by MLS GRID #8121063 Report a problem | ||
| 10/18/2017 | Listing removed | $2,400$1/sqft |
Source: Zillow Rental Network Report a problem | ||
| 9/23/2017 | Listed for rent | $2,400+65.5%$1/sqft |
Source: Zillow Rental Network Report a problem | ||
| 2/4/2014 | Sold | $240,000-2%$77/sqft |
Source: Public Record Report a problem | ||
| 12/6/2013 | Price change | $245,000-0.8%$79/sqft |
Source: GRACE MANAGEMENT #1240014 Report a problem | ||
| 11/21/2013 | Price change | $247,000-1.2%$79/sqft |
Source: GRACE MANAGEMENT #1240014 Report a problem | ||
| 10/15/2013 | Listed for sale | $250,000-7.4%$80/sqft |
Source: GRACE MANAGEMENT #1240014 Report a problem | ||
| 10/14/2012 | Listing removed | $1,450 |
Source: Rentbits Report a problem | ||
| 10/4/2012 | Listed for rent | $1,450 |
Source: Rentbits Report a problem | ||
| 2/19/2008 | Listing removed | $269,900$87/sqft |
Source: Visual Tour #539666 Report a problem | ||
| 1/19/2008 | Listed for sale | $269,900+4.2%$87/sqft |
Source: Visual Tour #539666 Report a problem | ||
| 5/21/2002 | Sold | $258,937$83/sqft |
Source: Public Record Report a problem | ||
Public tax history
| Year | Property taxes | Tax assessment |
|---|---|---|
| 2026 | $3,574 +7.5% | $32,550 -2.1% |
| 2025 | $3,326 +4.5% | $33,240 -10.3% |
| 2024 | $3,184 +13.3% | $37,050 -0.9% |
| 2023 | $2,811 -0.9% | $37,400 +33% |
| 2022 | $2,836 +7% | $28,130 -2.8% |
| 2021 | $2,650 | $28,940 +6.1% |
| 2020 | $2,650 +22.3% | $27,270 |
| 2019 | $2,167 -19.5% | $27,270 +19.2% |
| 2018 | $2,691 +24.2% | $22,880 |
| 2017 | $2,167 -6.7% | $22,880 +7.6% |
| 2016 | $2,323 +17.1% | $21,270 |
| 2015 | $1,984 +22% | $21,270 +22% |
| 2014 | $1,626 | $17,440 |
| 2013 | -- | $17,440 -8.2% |
| 2012 | -- | $19,000 |
| 2011 | -- | $19,000 +4.4% |
| 2010 | -- | $18,200 |
| 2009 | -- | $18,200 -11.1% |
| 2008 | -- | $20,480 |
| 2007 | -- | $20,480 +1.8% |
| 2006 | -- | $20,120 |
| 2005 | -- | $20,120 -2.8% |
| 2004 | -- | $20,710 -1% |
| 2003 | -- | $20,920 |
Find assessor info on the county website
Neighborhood: 80504
Nearby homes
- $505,6003 bd3 ba1.6k sqft5222 Mount Arapaho Cir, Frederick, CO 80504Off Market
- $618,3004 bd3 ba528 sqft5226 Mount Arapaho Cir, Frederick, CO 80504Off Market
- $569,5003 bd4 ba2.9k sqft5228 Mount Arapaho Cir, Frederick, CO 80504Off Market
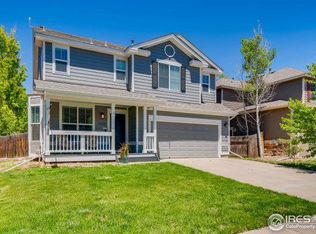
- $518,6003 bd3 ba2.4k sqft5220 Mount Arapaho Cir, Frederick, CO 80504Off Market

- $596,6004 bd4 ba3.4k sqft5139 Mt St Vrain Ave, Frederick, CO 80504Off Market
- $625,0005 bd5 ba3.8k sqft5140 Mount Street Vrain Ave, Frederick, CO 80504Sold
- $564,5004 bd3 ba2.2k sqft5139 Mount Arapaho Cir, Frederick, CO 80504Off Market
- $575,4004 bd3 ba3.4k sqft5218 Mount Arapaho Cir, Frederick, CO 80504Off Market
Nearby schools
GreatSchools rating
- 5/10Legacy Elementary SchoolGrades: PK-5Distance: 0.9 mi
- 6/10Coal Ridge Middle SchoolGrades: 6-8Distance: 2.5 mi
- 7/10Frederick Senior High SchoolGrades: 9-12Distance: 1.6 mi
Schools provided by the listing agent
- Elementary: Legacy
- Middle: Coal Ridge
- High: Frederick
- District: St. Vrain Valley RE-1J
Source: REcolorado as distributed by MLS GRID. This data may not be complete. We recommend contacting the local school district to confirm school assignments for this home.
Get a cash offer in 3 minutes
Find out how much your home could sell for in as little as 3 minutes with a no-obligation cash offer.
Estimated market value
$512,600
Get a cash offer in 3 minutes
Find out how much your home could sell for in as little as 3 minutes with a no-obligation cash offer.
Estimated market value
$512,600
- Colorado
- Weld County
- Frederick
- 80504
- 5224 Mt Arapaho Circle
Nearby cities
Nearby zip codes
Other Frederick Topics
