Welcome to 5224 Oaklawn Avenue an exceptional new construction home in Edina’s highly sought-after South Harriet Park neighborhood, ideally located directly across from Arden Park with beautiful park views right out your front door. Thoughtfully designed with timeless architecture and curated finishes throughout, this 5-bedroom, 5-bath residence blends classic design with modern livability. The main level offers seamless indoor-outdoor flow, perfect for both everyday living and entertaining, while expansive windows capture natural light and picturesque park views. The home features a dedicated exercise room, sport court, and thoughtfully designed spaces throughout, creating the perfect balance of luxury and functionality. High-end finishes, custom millwork, and elevated design selections bring warmth and sophistication to every room. An oversized two-car garage provides additional storage and convenience, while the prime location offers walkability to parks, trails, and all that Edina living has to offer. A rare opportunity to own a beautifully curated new construction home in one of Edina’s most desirable neighborhoods.
Closed
$3,233,500
5224 Oaklawn Ave, Edina, MN 55424
5beds
5,636sqft
Single Family
Built in 2026
8,276 Square Feet Lot
$3,117,900 Zestimate®
$574/sqft
$7,816 Estimated rent
Home value
$3,117,900
$2.96M - $3.27M
$7,816/mo
Zestimate® history
Owner options
List your home for rent
$7,816/mo
Rent Zestimate®
Find your next renter with Zillow Rental Manager. Plus, with online applications, you can quickly screen prospective tenants – for free.
$7,816/mo
Rent Zestimate®
Refinance and save
$16,823/mo
Est. payment
Refinancing to a lower rate could help reduce your monthly payments and save thousands over the life of the loan.
$16,823/mo
Est. payment
Explore your selling options
Work with a Zillow partner agent
Leverage their expertise and Zillow's premium Showcase listings to get your home seen by more buyers.
Get startedList with your own agent
Get your home in front of millions of buyers by listing it on Zillow.
Learn how to do itSell it yourself
Take full control of how buyers see your home on Zillow by listing For Sale by Owner (FSBO).
List your homeWhat's special
Zillow last checked:
Listing updated:
Listed by:
Eric D Nelson 612-991-9454,
Compass,
Kevin Chant 651-307-6204
Bought with:
John C Adams
Compass
Source: NorthstarMLS as distributed by MLS GRID,MLS#: 7083606
Facts & features
Interior
Bedrooms & bathrooms
- Bedrooms: 5
- Bathrooms: 5
- Full bathrooms: 3
- 3/4 bathrooms: 1
- 1/2 bathrooms: 1
Bedroom
- Level: Upper
- Area: 2805 Square Feet
- Dimensions: 187 x 15
Bedroom 2
- Level: Upper
- Area: 195 Square Feet
- Dimensions: 15 x 13
Bedroom 3
- Level: Upper
- Area: 255 Square Feet
- Dimensions: 17 x 15
Bedroom 4
- Level: Upper
- Area: 196 Square Feet
- Dimensions: 14 x 14
Bedroom 5
- Level: Lower
- Area: 195 Square Feet
- Dimensions: 15 x 13
Primary bathroom
- Level: Upper
- Area: 209 Square Feet
- Dimensions: 19 x 11
Other
- Level: Lower
- Area: 528 Square Feet
- Dimensions: 24 x 22
Other
- Level: Lower
- Area: 160 Square Feet
- Dimensions: 16 x 10
Dining room
- Level: Main
- Area: 209 Square Feet
- Dimensions: 19 x 11
Exercise room
- Level: Lower
- Area: 198 Square Feet
- Dimensions: 18 x 11
Flex room
- Level: Lower
- Area: 196 Square Feet
- Dimensions: 14 x 14
Other
- Level: Main
- Area: 204 Square Feet
- Dimensions: 17 x 12
Great room
- Level: Main
- Area: 320 Square Feet
- Dimensions: 20 x 16
Kitchen
- Level: Main
- Area: 272 Square Feet
- Dimensions: 17 x 16
Laundry
- Level: Upper
- Area: 110 Square Feet
- Dimensions: 11 x 10
Mud room
- Level: Main
- Area: 121 Square Feet
- Dimensions: 11 x 11
Recreation room
- Level: Lower
- Area: 300 Square Feet
- Dimensions: 20 x 15
Study
- Level: Main
- Area: 132 Square Feet
- Dimensions: 12 x 11
Heating
- Forced Air, In-Floor Heating
Cooling
- Central Air
Appliances
- Included: Air-To-Air Exchanger, Dishwasher, Disposal, Dryer, Electronic Air Filter, Freezer, Humidifier, Gas Water Heater, Water Filtration System, Microwave, Range, Refrigerator, Trash Compactor, Washer, Water Softener Owned
- Laundry: Upper Level
Features
- Basement: Egress Window(s)
- Number of fireplaces: 1
- Fireplace features: Gas
Interior area
- Total structure area: 5,313
- Total interior livable area: 5,636 sqft
- Finished area above ground: 3,656
- Finished area below ground: 1,980
Property
Parking
- Total spaces: 2
- Parking features: Attached, Insulated Garage
- Attached garage spaces: 2
- Details: Garage Dimensions (25 x 22), Garage Door Height (9), Garage Door Width (18)
Accessibility
- Accessibility features: None
Features
- Levels: Two
- Stories: 2
- Patio & porch: Front Porch
- Pool features: None
- Fencing: Partial
Lot
- Size: 8,276 Square Feet
- Dimensions: 60 x 135
- Features: Tree Coverage - Light
Details
- Foundation area: 1657
- Parcel number: 1802824430011
- Zoning description: Residential-Single Family
Construction
Type & style
- Home type: SingleFamily
- Property subtype: Single Family
Materials
- Concrete
- Roof: Age 8 Years or Less,Asphalt
Condition
- New construction: Yes
- Year built: 2026
Details
- Builder name: REFINED LLC
Utilities & green energy
- Electric: 200+ Amp Service
- Gas: Natural Gas
- Sewer: City Sewer/Connected
- Water: City Water/Connected
Community & HOA
Community
- Subdivision: South Harriet Park
HOA
- Has HOA: No
Location
- Region: Edina
Financial & listing details
- Price per square foot: $574/sqft
- Tax assessed value: $916,600
- Annual tax amount: $13,358
- Date on market: 5/30/2026
- Cumulative days on market: 73 days
Price history
| Date | Event | Price |
|---|---|---|
| 7/31/2026 | Sold | $3,233,500-0.5%$574/sqft |
Source:  NorthstarMLS as distributed by MLS GRID #7083606 Report a problem NorthstarMLS as distributed by MLS GRID #7083606 Report a problem | ||
| 6/26/2026 | Pending sale | $3,250,000$577/sqft |
Source: NorthstarMLS as distributed by MLS GRID #7083606 Report a problem | ||
| 5/30/2026 | Listed for sale | $3,250,000$577/sqft |
Source: NorthstarMLS as distributed by MLS GRID #7083606 Report a problem | ||
| 5/12/2026 | Listing removed | $3,250,000$577/sqft |
Source: NorthstarMLS as distributed by MLS GRID #7042731 Report a problem | ||
| 4/17/2026 | Price change | $3,250,000-4.3%$577/sqft |
Source: NorthstarMLS as distributed by MLS GRID #7042731 Report a problem | ||
| 3/27/2026 | Listed for sale | $3,395,000+257.4%$602/sqft |
Source: NorthstarMLS as distributed by MLS GRID #7042731 Report a problem | ||
| 3/28/2025 | Sold | $950,000$169/sqft |
Source: Public Record Report a problem | ||
Public tax history
| Year | Property taxes | Tax assessment |
|---|---|---|
| 2025 | $12,142 +5% | $916,600 +3.3% |
| 2024 | $11,560 +6.9% | $887,500 +0.3% |
| 2023 | $10,818 +13.1% | $884,700 +7.1% |
| 2022 | $9,561 -0.5% | $826,200 +17.8% |
| 2021 | $9,609 -1.8% | $701,100 -0.2% |
| 2020 | $9,787 +1.9% | $702,700 0% |
| 2019 | $9,609 -1.8% | $702,800 -0.2% |
| 2018 | $9,787 +4.3% | $704,400 +9.6% |
| 2017 | $9,383 +1.7% | $642,800 -0.2% |
| 2016 | $9,227 -8.3% | $644,300 -8.4% |
| 2015 | $10,058 -5.9% | $703,600 +9.8% |
| 2014 | $10,688 +6.3% | $641,000 |
| 2013 | $10,059 +1.8% | $641,000 |
| 2012 | $9,880 +4.4% | $641,000 -3.6% |
| 2011 | $9,460 +2.7% | $665,000 -4% |
| 2010 | $9,215 +0.9% | $692,700 -2.5% |
| 2009 | $9,134 +30.9% | $710,400 +15% |
| 2006 | $6,981 +10.1% | $617,800 +14.4% |
| 2005 | $6,342 +8% | $540,100 +14.5% |
| 2004 | $5,870 +5.2% | $471,800 +12% |
| 2002 | $5,582 -33.3% | $421,300 |
| 2001 | $8,363 | -- |
Find assessor info on the county website
Neighborhood: Arden Park
Nearby homes
- $1,987,3004 bd2 ba3.4k sqft5220 Oaklawn Ave, Edina, MN 55424Off Market
- $2,044,5003 bd1 ba2k sqft5228 Oaklawn Ave, Edina, MN 55424Off Market
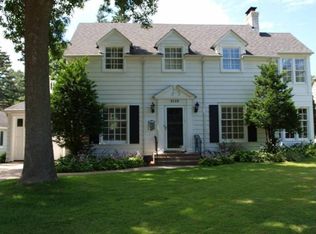
- $1,718,9005 bd5 ba3.4k sqft5216 Oaklawn Ave, Edina, MN 55424Off Market
- $1,928,1004 bd4 ba2.9k sqft5232 Oaklawn Ave, Edina, MN 55424Off Market
- $2,768,8002 bd2 ba2.2k sqft5221 Kellogg Ave, Edina, MN 55424Off Market
- $2,407,4003 bd2 ba2k sqft5217 Kellogg Ave, Edina, MN 55424Off Market
- $1,109,2004 bd3 ba2.3k sqft5225 Kellogg Ave, Edina, MN 55424Off Market
- $2,735,0005 bd6 ba5.4k sqft5236 Oaklawn Ave, Edina, MN 55424Sold
Nearby schools
GreatSchools rating
- 9/10Concord Elementary SchoolGrades: K-5Distance: 0.9 mi
- 9/10South View Middle SchoolGrades: 6-8Distance: 0.7 mi
- 10/10Edina Senior High SchoolGrades: 9-12Distance: 2.7 mi
Get a cash offer in 3 minutes
Find out how much your home could sell for in as little as 3 minutes with a no-obligation cash offer.
Estimated market value
$3,117,900
Get a cash offer in 3 minutes
Find out how much your home could sell for in as little as 3 minutes with a no-obligation cash offer.
Estimated market value
$3,117,900
- Minnesota
- Hennepin County
- Edina
- 55424
- Arden Park
- 5224 Oaklawn Ave
Nearby cities
Nearby neighborhoods
Nearby zip codes
Other Edina Topics
