Skip main navigation
Pending
  • Price cut: $30K (5/22)
    $440,000

    5224 Old Adobe Trl NW, Albuquerque, NM 87120

    3beds
    2,034sqft
    : 
    Loading
    Get pre-qualified
    Single Family Residence
    Built in 2004
    5,662 Square Feet Lot
    $435,400 Zestimate®
    $216/sqft
    $75/mo HOA

    What's special

    Spacious single-story homeFunctional floor planWarm and inviting atmosphere
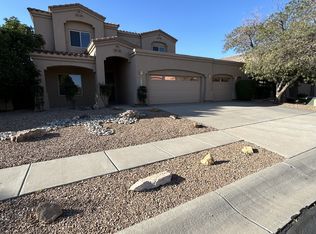
    Welcome to a spacious single-story home nestled in the desirable Oxbow North community of Albuquerque's Westside. This 3-bedroom, 2-bath residence offers over 2,000 square feet of comfortable living space with a functional floor plan designed for ADA care home, Or converted back to family living.. Built in 2004, the home sits on a level 0.13-acre lot and features generous living areas filled with natural light, creating a warm and inviting atmosphere. Conveniently located near parks, schools, shopping, and easy access to major roadways, this property combines comfort, convenience, and value. Whether you're looking for your first home, your next investment, or a place to settle into for years to come, this Westside gem offers incredible potential in an established neighborhood!
    61 days
    |
    43
    |
    0
    |

    Likely to sell faster than

    Zillow last checked:

    Listing updated:

    Listed by:

    Angela Aragon-Schriber 505-358-9433,

    Coldwell Banker Legacy 505-292-8900,

    Steven Michael Gritchen 505-415-1554,

    Coldwell Banker Legacy

    Source: SWMLS,MLS#: 1103644MLS Logo

      Facts & features

      Interior

      Bedrooms & bathrooms
      • Bedrooms: 3
      • Bathrooms: 2
      • Full bathrooms: 1
      • 3/4 bathrooms: 1
      Primary bedroom
      • Level: Main
      • Area: 246.56
      • Dimensions: 18.4 x 13.4
      Kitchen
      • Level: Main
      • Area: 162.18
      • Dimensions: 15.3 x 10.6
      Living room
      • Level: Main
      • Area: 432.4
      • Dimensions: 23 x 18.8
      Heating
      • Forced Air, Natural Gas
      Cooling
      • Refrigerated
      Appliances
      • Included: Dishwasher, Disposal, Microwave
      • Laundry: Electric Dryer Hookup
      Features
      • Breakfast Bar, Bathtub, Ceiling Fan(s), Cove Ceiling, Dual Sinks, High Ceilings, Jetted Tub, Kitchen Island, Main Level Primary, Pantry, Soaking Tub, Separate Shower, Water Closet(s), Walk-In Closet(s)
      • Flooring: Tile
      • Windows: Double Pane Windows, Insulated Windows
      • Has basement: No
      • Number of fireplaces: 1
      • Fireplace features: Gas Log
      Interior area
      • Total structure area: 2,034
      • Total interior livable area: 2,034 sqft

      Property

      Parking
      • Total spaces: 2
      • Parking features: Attached, Garage, Garage Door Opener
      • Attached garage spaces: 2
      Features
      • Levels: One
      • Stories: 1
      • Patio & porch: Covered, Patio
      • Exterior features: Private Yard, Sprinkler/Irrigation
      • Fencing: Back Yard,Wall
      Lot
      • Size: 5,662 Square Feet
      • Features: Landscaped, Planned Unit Development
      Details
      • Additional structures: Pergola
      • Parcel number: 101106132005540427
      • Zoning description: R-1B*

      Construction

      Type & style
      • Home type: SingleFamily
      • Architectural style: Northern New Mexico
      • Property subtype: Single Family Residence
      Materials
      • Frame, Stucco
      • Roof: Pitched,Tile
      Condition
      • Resale
      • New construction: No
      • Year built: 2004
      Details
      • Builder name: Charter

      Utilities & green energy

      • Sewer: Public Sewer
      • Water: Public
      • Utilities for property: Electricity Connected, Natural Gas Connected, Sewer Connected, Water Connected
      Green energy
      • Energy generation: None
      • Water conservation: Water-Smart Landscaping

      Community & HOA

      Community
      • Features: Gated
      • Subdivision: Plat Of Oxbow North
      HOA
      • Has HOA: Yes
      • Services included: Common Areas, Road Maintenance
      • HOA fee: $225 quarterly
      Location
      • Region: Albuquerque

      Financial & listing details

      • Price per square foot: $216/sqft
      • Tax assessed value: $355,556
      • Annual tax amount: $16,784
      • Date on market: 5/15/2026
      • Cumulative days on market: 17 days
      • Listing terms: Cash,Conventional,FHA,VA Loan
      • Road surface type: Paved

        Estimated market value

        $435,400

        $414,000 - $457,000

        $2,347/mo

        Price history

        DateEventPrice
        5/30/2026Pending sale$440,000$216/sqft
        Source: SWMLS #1103644 Report a problem
        5/22/2026Price change$440,000-6.4%$216/sqft
        Source: SWMLS #1103644 Report a problem
        5/15/2026Price change$470,000-18.8%$231/sqft
        Source: SWMLS #1103644 Report a problem
        6/14/2023Listed for sale$579,000+110.5%$285/sqft
        Source: SWMLS #1036142 Report a problem
        4/1/2011Sold--
        Source: Public Record Report a problem
        2/18/2011Listed for sale$275,000+0%$135/sqft
        Source: Prudential Real Estate #703294 Report a problem
        10/28/2010Listing removed$274,900$135/sqft
        Source: Coldwell Banker Legacy #685056 Report a problem
        6/16/2010Listed for sale$274,900$135/sqft
        Source: Coldwell Banker Legacy #685056 Report a problem

        Public tax history

        YearProperty taxesTax assessment
        2025$5,007 +3.2%$118,506 +3%
        2024$4,854 -1.3%$115,056
        2023$4,917 +17.3%$115,056 +16.8%
        2022$4,191 +3.5%$98,538 +3%
        2021$4,050 +1.7%$95,668 +3%
        2020$3,984 $92,882 +3%
        2019-- $90,177
        2018$3,497 -6.2%$90,177 +3%
        2017$3,730 +6.2%$87,551 +6.1%
        2016$3,511 -95.7%$82,526 +0.7%
        2015$81,992 +2255%$81,992
        2014$3,482 $81,992
        2013$3,482 $81,992 -7.6%
        2012-- $88,747 +3%
        2011-- $86,163 +3%
        2010-- $83,654 +3%
        2009-- $81,217 +3%
        2008-- $78,852 +3%
        2007-- $76,556 +3%
        2006-- $74,326
        2005-- $74,326
        Find assessor info on the county website

        Monthly payment

        Est. payment

        Payment breakdown

        Explore the cost of this home by adjusting the details. Changes won't be saved.
        All calculations are estimates and provided by Zillow, Inc. for informational purposes only. Actual amounts may vary.
        HOA fees may include property taxes on listings classified as Co-Ops. Contact the listing agent and/or owner for fee details.
        Mortgage interest rates are dependent on a number of factors, including credit score, down payment, and repayment length. Interest rate data provided by Zillow Group Marketplace, Inc. as of 1/1/1970 from various mortgage lenders with which we have lead or other similar arrangements; the Estimated Payment is an average of those rates.
        See how much you could borrow to make a competitive offer.

        Climate risks

        Neighborhood: 87120

        Getting around

        16 / 100
        Car-Dependent
        26 / 100
        Some Transit
        60 / 100
        Bikeable

        Nearby schools

        GreatSchools rating
        Schools provided by the listing agent
        • Elementary: S R Marmon (y)
        • Middle: John Adams
        • High: West Mesa

        Source: SWMLS. This data may not be complete. We recommend contacting the local school district to confirm school assignments for this home.

        A local agent can set up tours, give advice and negotiate with sellers.

        Browse local experts

        Similar homes