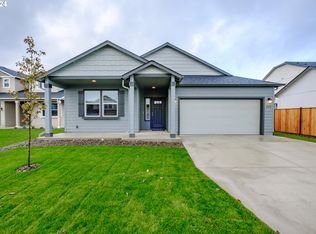
Hudson is a well-designed one-level home that sits on a corner lot that blends comfort and efficiency. An open kitchen with abundant counter space, storage, and a breakfast bar flows seamlessly into the spacious living and dining areas—perfect for everyday living and entertaining. The private main suite features a dual-vanity bath, and an oversize closet. Enjoy the covered patio and backyard with its underground sprinkler system, lush sod, oversize front porch. Pictures are of like home. Home completion Fall/winter.
Pending
$501,574
5224 Red Oak Dr, Springfield, OR 97478
3beds
1,574sqft
Residential, Single Family Residence
Built in 2026
5,662 Square Feet Lot
$-- Zestimate®
$319/sqft
$32/mo HOA
What's special
- 23 days
- 14
- 0
Zillow last checked:
Listing updated:
Listed by:
Sashila Gonzalez 541-788-2281,
New Home Star Oregon, LLC,
Kevin Watson 541-223-6765,
New Home Star Oregon, LLC
Source: RMLS (OR),MLS#: 513998301
Facts & features
Interior
Bedrooms & bathrooms
- Bedrooms: 3
- Bathrooms: 2
- Full bathrooms: 2
- Main level bathrooms: 2
Rooms
- Room types: Bedroom 2, Bedroom 3, Dining Room, Family Room, Kitchen, Living Room, Primary Bedroom
Primary bedroom
- Features: Double Sinks, Vaulted Ceiling, Walkin Closet, Walkin Shower
- Level: Main
- Area: 169
- Dimensions: 13 x 13
Bedroom 2
- Level: Main
- Area: 90
- Dimensions: 10 x 9
Bedroom 3
- Level: Main
- Area: 110
- Dimensions: 10 x 11
Dining room
- Level: Main
- Area: 90
- Dimensions: 10 x 9
Kitchen
- Level: Main
Living room
- Level: Main
- Area: 210
- Dimensions: 15 x 14
Heating
- Forced Air
Cooling
- ENERGY STAR Qualified Equipment
Appliances
- Included: Dishwasher, Disposal, Free-Standing Gas Range, Microwave, Electric Water Heater
Features
- Double Vanity, Vaulted Ceiling(s), Walk-In Closet(s), Walkin Shower, Pantry
- Flooring: Luxury Vinyl Plank, Wall to Wall Carpet
- Windows: Double Pane Windows, Vinyl Frames
- Basement: Crawl Space
- Number of fireplaces: 1
- Fireplace features: Gas
Interior area
- Total structure area: 1,574
- Total interior livable area: 1,574 sqft
Property
Parking
- Total spaces: 2
- Parking features: Driveway, Garage Door Opener, Attached
- Attached garage spaces: 2
- Has uncovered spaces: Yes
Features
- Levels: One
- Stories: 1
- Patio & porch: Covered Patio, Patio, Porch
- Exterior features: Yard
- Has view: Yes
- View description: Trees/Woods
Lot
- Size: 5,662 Square Feet
- Features: Sprinkler, SqFt 5000 to 6999
Details
- Parcel number: 1918181
Construction
Type & style
- Home type: SingleFamily
- Property subtype: Residential, Single Family Residence
Materials
- Lap Siding
- Foundation: Stem Wall
- Roof: Composition
Condition
- New Construction
- New construction: Yes
- Year built: 2026
Details
- Warranty included: Yes
Utilities & green energy
- Gas: Gas
- Sewer: Public Sewer
- Water: Public
Community & HOA
HOA
- Has HOA: Yes
- HOA fee: $95 quarterly
- Second HOA fee: $150 one time
Location
- Region: Springfield
Financial & listing details
- Price per square foot: $319/sqft
- Annual tax amount: $106
- Date on market: 5/27/2026
- Listing terms: Cash,Conventional,FHA,VA Loan
- Road surface type: Paved
Estimated market value
Not available
Estimated sales range
Not available
Not available
Price history
| Date | Event | Price |
|---|---|---|
| 8/21/2026 | Pending sale | $501,574$319/sqft |
Source:  RMLS (OR) #513998301 Report a problem RMLS (OR) #513998301 Report a problem | ||
| 8/21/2026 | Listing removed | $501,574$319/sqft |
Source: RMLS (OR) #513998301 Report a problem | ||
| 5/28/2026 | Pending sale | $501,574$319/sqft |
Source: RMLS (OR) #513998301 Report a problem | ||
Public tax history
Tax history is unavailable.
Monthly payment
Est. payment
Payment breakdown
Explore the cost of this home by adjusting the details. Changes won't be saved.Climate risks
Neighborhood: 97478
Nearby schools
Schools provided by the listing agent
- Elementary: Douglas Gardens
- Middle: Thurston
- High: Thurston
Source: RMLS (OR). This data may not be complete. We recommend contacting the local school district to confirm school assignments for this home.

Similar homes
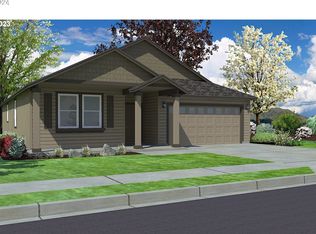
- $439,9903 bd3 ba1.3k sqft5229 Red Oak Dr, Springfield, OR 97478Active
 RMLS (OR)
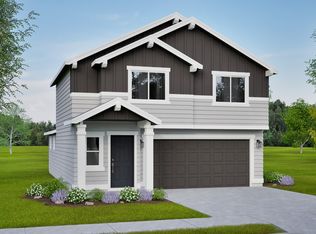
 - $499,0003 bd3 ba2k sqft5286 Squirrel St, Springfield, OR 97478Active
 MLS ID #797277629, Joshua Cooley, Keller Williams The Cooley Real Estate Group. RMLS (OR)
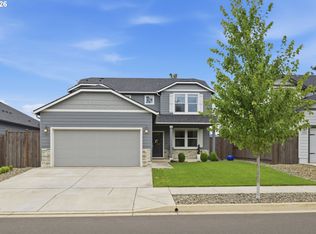
 - $487,9903 bd3 ba1.7k sqft5260 Holly St, Springfield, OR 97478Active
 RMLS (OR)
 - $474,0003 bd3 ba2k sqft5290 Squirrel St, Springfield, OR 97478Active
 MLS ID #711138732, Stephen Bates, United Real Estate Properties. RMLS (OR)
 - $485,0003 bd2 ba1.5k sqft5088 Holly St, Springfield, OR 97478ActiveMLS ID #577577531, River Molyneaux, Windermere RE Lane County. RMLS (OR)
- $459,9903 bd3 ba1.5k sqft5280 Holly St, Springfield, OR 97478ActiveRMLS (OR)
- $445,0003 bd3 ba1.4k sqft4868 Glacier Dr, Springfield, OR 97478ActiveMLS ID #571948379, Melissa McGuire, Berkshire Hathaway HomeServices Real Estate Professionals. RMLS (OR)
- $494,9003 bd3 ba1.9k sqft5737 Basalt Ct, Springfield, OR 97478ActiveMLS ID #741037950, Lilia Andrew, Lennar Sales Corp. RMLS (OR)
- $419,0003 bd2 ba1.3k sqft933 S 44th St, Springfield, OR 97478ActiveMLS ID #223828149, Beth Blackwell, Triple Oaks Realty LLC. RMLS (OR)
- $457,9903 bd3 ba1.5k sqft5254 Holly St, Springfield, OR 97478ActiveRMLS (OR)
- $439,0003 bd2 ba1.5k sqft723 71st St, Springfield, OR 97478ActiveMLS ID #677911679, Christopher Bauman, Triple Oaks Realty LLC. RMLS (OR)
- $489,9004 bd4 ba1.9k sqft5733 Basalt Ct, Springfield, OR 97478ActiveMLS ID #387215135, Lilia Andrew, Lennar Sales Corp. RMLS (OR)
- $455,7503 bd3 ba1.7k sqft5729 Basalt Ct, Springfield, OR 97478ActiveMLS ID #458131874, Lilia Andrew, Lennar Sales Corp. RMLS (OR)
- $414,9003 bd2 ba1.6k sqft187 37th St, Springfield, OR 97478ActiveMLS ID #212616951, Mitchell Morgan, Works Real Estate. RMLS (OR)
- $459,6503 bd3 ba1.7k sqft5726 Basalt Ct, Springfield, OR 97478ActiveMLS ID #153356576, Lilia Andrew, Lennar Sales Corp. RMLS (OR)
