Skip main navigation
Sold for $647,000
  • $647,000

    5224 S Parfet Way, Littleton, CO 80127

    3beds
    2,002sqft
    Single Family Residence
    Built in 2000
    7,464 Square Feet Lot
    $672,700 Zestimate®
    $323/sqft
    $3,252 Estimated rent

    Home value

    $672,700

    $639,000 - $706,000

    $3,252/mo

    Zestimate® history
    Loading
    Loading...

    Owner options

    List your home for rent

    $3,252/mo

    Rent Zestimate®

    Find your next renter with Zillow Rental Manager. Plus, with online applications, you can quickly screen prospective tenants – for free.

    Learn more

    $3,252/mo

    Rent Zestimate®

    Refinance and save

    $3,906/mo

    Est. payment

    Refinancing to a lower rate could help reduce your monthly payments and save thousands over the life of the loan.

    See today's rates

    $3,906/mo

    Est. payment

    Explore your selling options

    Work with a Zillow partner agent

    Leverage their expertise and Zillow's premium Showcase listings to get your home seen by more buyers.

    Get started

    List with your own agent

    Get your home in front of millions of buyers by listing it on Zillow.

    Learn how to do it

    Sell it yourself

    Take full control of how buyers see your home on Zillow by listing For Sale by Owner (FSBO).

    List your home

    What's special

    Center islandOpen and functional kitchenDrip lineUpdated primary bathWalk-in closetSpacious pergola covered deckNewer roof
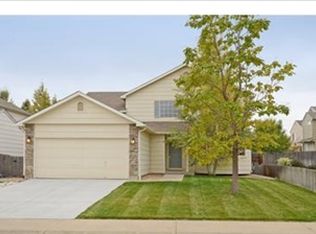
    Beautiful home on a corner lot in Sunrise Creek with quality upgrades throughout! This light and bright beauty boasts gleaming hardwood floors, plantation style shutters, updated lighting and smooth "no popcorn" ceilings. The open and functional kitchen provides sharp white cabinets with granite counters and also features a center island and pantry closet. The family room will be a favorite place to spend time with expanded space offered from its lovely bay window and is also the access point to a fabulous and spacious pergola covered deck where you can also enjoy this homes outdoor living possibilities. The primary bedroom suite offers fresh new carpet and an updated primary bath along with a walk-in closet. The secondary bedrooms also have new carpet and are in close proximity to another updated bathroom. The nicely finished basement is another great place to spend time with an egress window and even offers a bar area complete with cabinets, countertop, sink and bar fridge. Some of the recent improvements to this well maintained and move-in ready home include a newer roof (2019), electric panel (2023), water heater (2022), bay windows and basement egress window (2022), newer lights/switches/ceiling fans throughout, water sprinkler control system panel with added zone and drip line (2021), air ducts cleaned (2023). This is a solid and tastefully updated home on a nice lot in a strong community with easy access to highways, recreation, shopping and restaurants that you don't want to miss-schedule your showing today!

    Zillow last checked:

    Listing updated:

    Listed by:

    Tony Weant 720-301-4135 tony@dltrealty.com,

    DELUX TEAM REALTY INC,

    Barbee Lux 303-885-9227,

    DELUX TEAM REALTY INC

    Bought with:

    Scott Stang, 40046008

    Kentwood Real Estate DTC, LLC

    Source: REcolorado as distributed by MLS GRID,MLS#: 6200257MLS Logo

    Facts & features

    Interior

    Bedrooms & bathrooms
    • Bedrooms: 3
    • Bathrooms: 3
    • Full bathrooms: 1
    • 3/4 bathrooms: 1
    • 1/2 bathrooms: 1
    Primary bedroom
    • Description: New Carpet, Ceiling Fan, Plantation Style Shutters
    • Level: Upper
    • Area: 156 Square Feet
    • Dimensions: 12 x 13
    Bedroom
    • Description: New Carpet, Ceiling Fan, Plantation Style Shutters
    • Level: Upper
    • Area: 90 Square Feet
    • Dimensions: 9 x 10
    Bedroom
    • Description: New Carpet, Ceiling Fan, Plantation Style Shutters
    • Level: Upper
    • Area: 120 Square Feet
    • Dimensions: 10 x 12
    Primary bathroom
    • Description: Oversized Tile Floors, Granite Countertop W/ Double Sinks, Walk-In Closet
    • Level: Upper
    • Area: 72 Square Feet
    • Dimensions: 8 x 9
    Bathroom
    • Description: Granite Countertop, Newer Fixtures, Tile Floors
    • Level: Upper
    • Area: 50 Square Feet
    • Dimensions: 5 x 10
    Bathroom
    • Description: Oversized Tile, Granite Countertop
    • Level: Lower
    • Area: 30 Square Feet
    • Dimensions: 5 x 6
    Family room
    • Description: Hardwood Floors, Ceiling Fan, Bay Window
    • Level: Lower
    • Area: 216 Square Feet
    • Dimensions: 12 x 18
    Family room
    • Description: Wet Bar W/ Sink, Beverage Refrigerator, Living Area, Egress Window
    • Level: Basement
    • Area: 408 Square Feet
    • Dimensions: 17 x 24
    Kitchen
    • Description: Granite Counters, S/S Appliances, Gas 5 Burner Cooktop, Center Island, Pantry Closet, Tile Backsplash, Track Lighting, Hardwood Floors, Plantation Style Shutters, Eating Space
    • Level: Main
    • Area: 238 Square Feet
    • Dimensions: 14 x 17
    Laundry
    • Description: Washer/Dryer Included
    • Level: Lower
    • Area: 25 Square Feet
    • Dimensions: 5 x 5
    Living room
    • Description: Vaulted Celing, Hardwood Floors, Plantation Style Shutters
    • Level: Main
    • Area: 238 Square Feet
    • Dimensions: 14 x 17
    Loft
    • Description: Hardwood Floors, Office Space, Sitting Area
    • Level: Upper
    • Area: 60 Square Feet
    • Dimensions: 6 x 10
    Heating
    • Forced Air, Natural Gas
    Cooling
    • Central Air
    Appliances
    • Included: Bar Fridge, Dishwasher, Disposal, Dryer, Gas Water Heater, Microwave, Oven, Refrigerator, Washer
    • Laundry: In Unit
    Features
    • Ceiling Fan(s), Eat-in Kitchen, Granite Counters, High Ceilings, High Speed Internet, Kitchen Island, Pantry, Primary Suite, Smart Thermostat, Vaulted Ceiling(s), Walk-In Closet(s), Wet Bar
    • Flooring: Carpet, Tile, Wood
    • Windows: Bay Window(s), Double Pane Windows, Window Coverings
    • Basement: Crawl Space,Finished,Interior Entry,Sump Pump
    Interior area
    • Total structure area: 2,002
    • Total interior livable area: 2,002 sqft
    • Finished area above ground: 1,543
    • Finished area below ground: 437

    Property

    Parking
    • Total spaces: 2
    • Parking features: Concrete
    • Attached garage spaces: 2
    Features
    • Levels: Multi/Split
    • Patio & porch: Deck, Front Porch
    • Exterior features: Private Yard
    • Fencing: Full
    Lot
    • Size: 7,464 Square Feet
    • Features: Corner Lot, Sprinklers In Front, Sprinklers In Rear
    Details
    • Parcel number: 429650
    • Zoning: P-D
    • Special conditions: Standard
    • Other equipment: Satellite Dish

    Construction

    Type & style
    • Home type: SingleFamily
    • Architectural style: Traditional
    • Property subtype: Single Family Residence
    Materials
    • Frame, Wood Siding
    • Foundation: Slab
    • Roof: Composition
    Condition
    • Updated/Remodeled
    • Year built: 2000

    Utilities & green energy

    • Electric: 110V, 220 Volts
    • Sewer: Public Sewer
    • Water: Public
    • Utilities for property: Cable Available, Electricity Connected, Internet Access (Wired), Natural Gas Connected, Phone Available

    Community & HOA

    Community
    • Security: Carbon Monoxide Detector(s), Smoke Detector(s)
    • Subdivision: Sunrise Creek
    HOA
    • Has HOA: Yes
    • Services included: Maintenance Grounds, Snow Removal, Trash
    • HOA fee: $130 quarterly
    • HOA name: Sunrise Creek HOA
    • HOA phone: 303-985-9623
    Location
    • Region: Littleton

    Financial & listing details

    • Price per square foot: $323/sqft
    • Tax assessed value: $705,967
    • Annual tax amount: $3,679
    • Date on market: 9/7/2023
    • Listing terms: Cash,Conventional,FHA,VA Loan
    • Exclusions: Personal Property
    • Ownership: Individual
    • Electric utility on property: Yes
    • Road surface type: Paved

    Price history

    DateEventPrice
    10/10/2023Sold$647,000+27%$323/sqft
    Source: REcolorado as distributed by MLS GRID #6200257 Report a problem
    3/3/2020Sold$509,500+5.1%$254/sqft
    Source: Public Record Report a problem
    2/11/2020Pending sale$485,000$242/sqft
    Source: Colorado Home Realty #7361859 Report a problem
    2/7/2020Listed for sale$485,000+25.2%$242/sqft
    Source: Colorado Home Realty #7361859 Report a problem
    9/28/2016Sold$387,500+36.9%$194/sqft
    Source: Public Record Report a problem
    1/15/2016Listing removed$2,200$1/sqft
    Source: Owner Report a problem
    1/10/2016Listed for rent$2,200$1/sqft
    Source: Owner Report a problem
    3/6/2013Sold$283,000-0.7%$141/sqft
    Source: Public Record Report a problem
    1/24/2013Price change$284,900-1.7%$142/sqft
    Source: RE/MAX Professionals #1155495 Report a problem
    12/4/2012Listed for sale$289,900+8.2%$145/sqft
    Source: RE/MAX Professionals #1155495 Report a problem
    9/2/2011Sold$268,000+60.1%$134/sqft
    Source: Public Record Report a problem
    7/2/1999Sold$167,375$84/sqft
    Source: Public Record Report a problem

    Public tax history

    YearProperty taxesTax assessment
    2025$4,360 +0%$44,123 -0.9%
    2024$4,359 +18.5%$44,504
    2023$3,679 -1.3%$44,504 +20.7%
    2022$3,726 +23.3%$36,884 -2.8%
    2021$3,022 $37,945 +23%
    2020$3,022 +1.3%$30,846
    2019$2,985 +10.7%$30,846 +14.6%
    2018$2,697 $26,919
    2017$2,697 +13.3%$26,919 +8.5%
    2016$2,381 $24,799
    2015$2,381 +96.6%$24,799 +24.3%
    2014$1,211 +10.8%$19,945
    2013$1,093 -41.1%$19,945 +5.6%
    2012$1,854 -3.5%$18,881
    2011$1,922 +0.1%$18,881 -4.1%
    2010$1,920 -3.6%$19,690
    2009$1,991 -1.5%$19,690 -3.3%
    2008$2,022 +4.9%$20,360 -1.9%
    2007$1,927 +2.4%$20,750 +6.2%
    2006$1,882 +1.3%$19,530 +3.6%
    2005$1,858 +8.3%$18,860
    2004$1,715 +8%$18,860
    2003$1,588 +1.7%$18,860 +9.6%
    2002$1,562 +12.8%$17,210 +23.6%
    2001$1,385 +53.7%$13,920
    2000$901 $13,920
    Find assessor info on the county website

    Neighborhood: 80127

    Nearby schools

    GreatSchools rating
    Schools provided by the listing agent
    • Elementary: Westridge
    • Middle: Summit Ridge
    • High: Dakota Ridge
    • District: Jefferson County R-1

    Source: REcolorado as distributed by MLS GRID. This data may not be complete. We recommend contacting the local school district to confirm school assignments for this home.

    Get a cash offer in 3 minutes
    Find out how much your home could sell for in as little as 3 minutes with a no-obligation cash offer.
    Estimated market value
    $672,700
    Get a cash offer in 3 minutes
    Find out how much your home could sell for in as little as 3 minutes with a no-obligation cash offer.
    Estimated market value
    $672,700