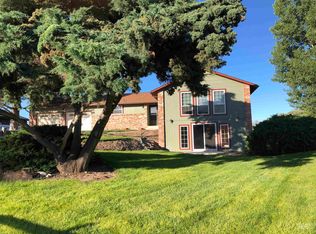
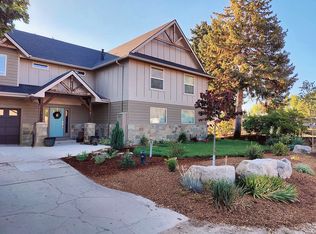
HORSE PROPERTY IN BOISE WITH NO HOA & NO CCRs! Rarely do you find 1.26 acres in town with a barn, pasture, garden space AND an in-ground pool! Tucked away in a quiet Boise subdivision, this property offers the space and freedom to bring your horses, dogs, RV, toys and love for the outdoors. Inside, this 4-bedroom, 2.5-bath home offers 1,880 sq. ft. featuring REAL HARDWOOD FLOORS and beautiful vaulted hardwood ceilings that bring warmth and character to the living space. A new HVAC system installed in 2025, along with air and water filtration systems, adds comfort and convenience. Outside is where this property truly shines! Spend summer days relaxing by the in-ground pool, add your hot tub with an existing hookup, grow your own garden, or enjoy the barn and pasture with plenty of room for your animals and outdoor lifestyle. If you've been searching for the freedom of acreage without giving up the convenience of Boise, this is the one you've been waiting for. Horse properties like this—with a barn, pasture, pool, room for your toys AND no HOA or CCRs—are hard to find in town. Bring your animals, bring your toys and start living the Idaho lifestyle you've been dreaming about. Welcome to your new Idahome!
New
$780,000
5224 S Valley St, Boise, ID 83709
4beds
3baths
1,880sqft
Single Family Residence
Built in 1974
1.26 Acres Lot
$765,900 Zestimate®
$415/sqft
$-- HOA
What's special
In-ground poolGarden spaceReal hardwood floorsBeautiful vaulted hardwood ceilings
- 2 days
- 1,055
- 94
Likely to sell faster than
Zillow last checked:
Listing updated:
Listed by:
Trayce Ghislain Cell:208-407-1094,
Silvercreek Realty Group
Source: IMLS,MLS#: 99002742
Facts & features
Interior
Bedrooms & bathrooms
- Bedrooms: 4
- Bathrooms: 3
Primary bedroom
- Level: Upper
- Area: 180
- Dimensions: 15 x 12
Bedroom 2
- Level: Upper
- Area: 110
- Dimensions: 11 x 10
Bedroom 3
- Level: Upper
- Area: 130
- Dimensions: 13 x 10
Bedroom 4
- Level: Lower
- Area: 110
- Dimensions: 11 x 10
Kitchen
- Level: Main
- Area: 132
- Dimensions: 11 x 12
Living room
- Level: Main
- Area: 210
- Dimensions: 15 x 14
Office
- Level: Lower
- Area: 100
- Dimensions: 10 x 10
Heating
- Forced Air, Natural Gas
Cooling
- Central Air
Appliances
- Included: Electric Water Heater, Tank Water Heater, Dishwasher, Disposal, Double Oven, Microwave, Oven/Range Freestanding, Refrigerator, Gas Range
Features
- Bath-Master, Den/Office, Family Room, Breakfast Bar, Solid Surface Counters, Number of Baths Upper Level: 1.5, Number of Baths Below Grade: 1
- Flooring: Hardwood, Tile, Carpet
- Has basement: No
- Number of fireplaces: 1
- Fireplace features: One
Interior area
- Total structure area: 1,880
- Total interior livable area: 1,880 sqft
- Finished area above ground: 1,360
- Finished area below ground: 520
Property
Parking
- Total spaces: 3
- Parking features: Attached, Carport, RV Access/Parking, Driveway
- Attached garage spaces: 2
- Carport spaces: 1
- Covered spaces: 3
- Has uncovered spaces: Yes
- Details: Garage: 20x17
Features
- Levels: Tri-Level
- Has private pool: Yes
- Pool features: In Ground, Pool, Private
- Fencing: Full,Wood
Lot
- Size: 1.26 Acres
- Features: 1 - 4.99 AC, Garden, Horses, Irrigation Available, Chickens, Auto Sprinkler System, Full Sprinkler System, Irrigation Sprinkler System
Details
- Additional structures: Barn(s), Corral(s), Shed(s)
- Parcel number: R2847110350
- Horses can be raised: Yes
Construction
Type & style
- Home type: SingleFamily
- Property subtype: Single Family Residence
Materials
- Frame, Wood Siding
- Foundation: Crawl Space, Slab
- Roof: Composition
Condition
- Year built: 1974
Utilities & green energy
- Sewer: Septic Tank
- Water: Well
- Utilities for property: Cable Connected, Broadband Internet
Community & HOA
Community
- Security: Alarm
- Subdivision: Five Mile Estates
Location
- Region: Boise
Financial & listing details
- Price per square foot: $415/sqft
- Tax assessed value: $658,300
- Annual tax amount: $1,824
- Date on market: 10/3/2026
- Listing terms: Cash,Conventional,VA Loan
- Ownership: Fee Simple
- Road surface type: Paved
Estimated market value
$765,900
$728,000 - $804,000
$3,404/mo
Price history
Price history is unavailable.
Public tax history
| Year | Property taxes | Tax assessment |
|---|---|---|
| 2026 | $1,824 -5.1% | $658,300 +2.8% |
| 2025 | $1,922 +6.4% | $640,600 +5.8% |
| 2024 | $1,807 -25% | $605,700 +13% |
| 2023 | $2,409 +0.2% | $536,000 -21.2% |
| 2022 | $2,404 +4.5% | $680,200 +26.2% |
| 2021 | $2,300 -20.2% | $538,900 +32.8% |
| 2020 | $2,881 +19.6% | $405,700 -1.8% |
| 2019 | $2,409 +12.2% | $413,000 +19.1% |
| 2018 | $2,148 +163% | $346,800 +13.1% |
| 2017 | $817 | $306,500 +10.2% |
| 2016 | $817 | $278,100 +18.9% |
| 2015 | $817 -31.6% | $233,800 +30% |
| 2012 | $1,195 +10.6% | $179,800 -0.9% |
| 2011 | $1,080 -2.1% | $181,500 -5.2% |
| 2010 | $1,103 -17.4% | $191,500 -4.8% |
| 2009 | $1,336 +107.6% | $201,200 -26.3% |
| 2007 | $643 -21.2% | $273,100 +32.8% |
| 2006 | $816 +40.7% | $205,600 +34.6% |
| 2003 | $580 +6.5% | $152,800 +12.1% |
| 2002 | $545 -3.5% | $136,300 +2.2% |
| 2001 | $564 | $133,400 |
Find assessor info on the county website
Monthly payment
Est. payment
Payment breakdown
Explore the cost of this home by adjusting the details. Changes won't be saved.Climate risks
Neighborhood: Southwest Ada County
Nearby schools
Schools provided by the listing agent
- Elementary: Desert Sage
- Middle: Lake Hazel
- High: Mountain View
- District: West Ada School District
Source: IMLS. This data may not be complete. We recommend contacting the local school district to confirm school assignments for this home.
Similar homes
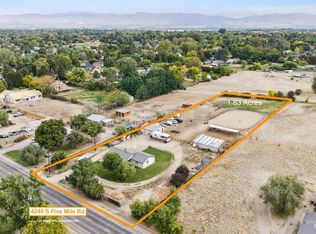
- $725,0003 bd2 ba1.5k sqft4240 S Five Mile Rd, Boise, ID 83709New
 MLS ID #99002672, Alissa Gamble, Keller Williams Realty Boise. IMLS
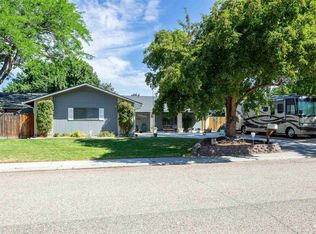
 - $634,8005 bd3 ba2.5k sqft10808 W Reutzel Dr, Boise, ID 83709Active
 MLS ID #98999457, Leah Morgan, Coldwell Banker Tomlinson. IMLS
 - $535,0003 bd2 ba1.9k sqft9304 W Tillamook Dr, Boise, ID 83709New
 MLS ID #99002741, Trayce Ghislain, Silvercreek Realty Group. IMLS
 - $580,0004 bd2 ba2.1k sqft12790 W Renwick St, Boise, ID 83709Active
 MLS ID #98991679, Jason Vanden Bosch, Skyline Realty. IMLS
