Skip main navigation
Sold for $730,000
  • $730,000

    5224 SE 44th Cir, Ocala, FL 34480

    4beds
    3,166sqft
    Single Family Residence
    Built in 2002
    1.18 Acres Lot
    $708,100 Zestimate®
    $231/sqft
    $3,502 Estimated rent

    Home value

    $708,100

    Estimated sales range

    Not available

    $3,502/mo

    Zestimate® history
    Loading
    Loading...

    Owner options

    List your home for rent

    $3,502/mo

    Rent Zestimate®

    Find your next renter with Zillow Rental Manager. Plus, with online applications, you can quickly screen prospective tenants – for free.

    Learn more

    $3,502/mo

    Rent Zestimate®

    Refinance and save

    $4,880/mo

    Est. payment

    Refinancing to a lower rate could help reduce your monthly payments and save thousands over the life of the loan.

    See today's rates

    $4,880/mo

    Est. payment

    Explore your selling options

    Work with a Zillow partner agent

    Leverage their expertise and Zillow's premium Showcase listings to get your home seen by more buyers.

    Get started

    List with your own agent

    Get your home in front of millions of buyers by listing it on Zillow.

    Learn how to do it

    Sell it yourself

    Take full control of how buyers see your home on Zillow by listing For Sale by Owner (FSBO).

    List your home

    What's special

    Enclosed poolCozy fireplaceHigh ceilingsPaved pool deckMaster suitePlenty of storageGravel fire pit area
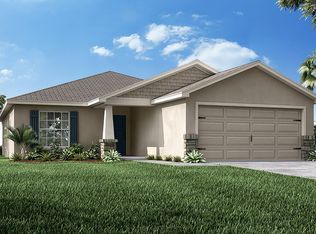
    Welcome to 5224 SE 44th Circle, an exceptional single-family home located in the sought-after Dalton Woods subdivision of Ocala, Florida. This meticulously maintained residence, built in 2002, offers a generous 3,166 square feet of living space on a sprawling 1.18-acre lot, perfectly blending comfort, style, and outdoor luxury. As you enter, you'll be greeted by an open and inviting floor plan featuring 4 spacious bedrooms and 3 bathrooms. The main living areas boast high ceilings, natural light, and a cozy fireplace, creating a warm and welcoming atmosphere ideal for family living or entertaining. The kitchen is well-equipped with modern appliances, ample counter space, and plenty of storage, making it a culinary delight. The master suite serves as a peaceful retreat, complete with a walk-in closet and a luxurious bathroom featuring a whirlpool tub and walk-in shower. Step outside to experience the home's stunning outdoor features. The paved pool deck and an enclosed pool with solar panels ensure year-round enjoyment. A gravel fire pit area invites you to relax under the stars, while an extensive exterior lighting package enhances the property's beauty and security. Entertain with ease using the surround sound system, which extends both inside the home and to the pool area. Practical upgrades include shark coating in the 3-car garage, floored attic space, an irrigation well, gutters with gutter guards, cameras and hard wired security system, and a natural gas generator for peace of mind. Located in a serene and private neighborhood, this home offers easy access to local amenities, schools, and parks. With its combination of functional upgrades and luxurious features, 5224 SE 44th Circle is ready to welcome you home. Don’t miss the opportunity to make this extraordinary property your own!

    Zillow last checked:

    Listing updated:

    Listing Provided by:

    Dawna Cantway 352-857-9748,

    FLORIDA'S CHOICE REALTY 352-857-9748

    Bought with:

    Jessica Baker, 3516772

    KELLER WILLIAMS CORNERSTONE RE

    Source: Stellar MLS,MLS#: OM692451MLS LogoOriginating MLS: Ocala - Marion

    Facts & features

    Interior

    Bedrooms & bathrooms
    • Bedrooms: 4
    • Bathrooms: 3
    • Full bathrooms: 3
    Primary bedroom
    • Features: Walk-In Closet(s)
    • Level: First
    Bedroom 1
    • Features: Built-in Closet
    • Level: First
    Bedroom 2
    • Features: Built-in Closet
    • Level: First
    Bedroom 3
    • Features: Built-in Closet
    • Level: First
    Bathroom 1
    • Level: First
    Bathroom 2
    • Level: First
    Bathroom 3
    • Level: First
    Dining room
    • Level: First
    Family room
    • Level: First
    Foyer
    • Level: First
    Kitchen
    • Level: First
    Living room
    • Level: First
    Office
    • Level: First
    Heating
    • Central
    Cooling
    • Central Air
    Appliances
    • Included: Oven, Cooktop, Dishwasher, Disposal, Dryer, Gas Water Heater, Microwave, Refrigerator, Washer
    • Laundry: Inside, Laundry Room
    Features
    • Eating Space In Kitchen, High Ceilings, Kitchen/Family Room Combo, Split Bedroom, Thermostat, Tray Ceiling(s), Vaulted Ceiling(s), Walk-In Closet(s)
    • Flooring: Engineered Hardwood, Tile
    • Doors: Sliding Doors
    • Windows: Blinds, Window Treatments
    • Has fireplace: Yes
    • Fireplace features: Family Room, Living Room
    Interior area
    • Total structure area: 5,269
    • Total interior livable area: 3,166 sqft

    Property

    Parking
    • Total spaces: 3
    • Parking features: Garage - Attached
    • Attached garage spaces: 3
    Features
    • Levels: One
    • Stories: 1
    • Patio & porch: Covered, Screened
    • Exterior features: Irrigation System, Lighting, Rain Gutters, Storage
    • Has private pool: Yes
    • Pool features: In Ground, Salt Water, Solar Heat
    • Has spa: Yes
    • Spa features: In Ground
    Lot
    • Size: 1.18 Acres
    • Dimensions: 178 x 288
    Details
    • Additional structures: Shed(s)
    • Parcel number: 3136800425
    • Zoning: R1
    • Special conditions: None

    Construction

    Type & style
    • Home type: SingleFamily
    • Property subtype: Single Family Residence
    Materials
    • Block, Stucco
    • Foundation: Slab
    • Roof: Shingle
    Condition
    • New construction: No
    • Year built: 2002

    Utilities & green energy

    • Sewer: Septic Tank
    • Water: Public
    • Utilities for property: Electricity Connected, Natural Gas Connected

    Community & neighborhood

    Community
    • Community features: Deed Restrictions, Playground
    Location
    • Region: Ocala
    • Subdivision: DALTON WOODS

    HOA & financial

    HOA
    • Has HOA: Yes
    • HOA fee: $42 monthly
    • Services included: Common Area Taxes
    • Association name: Toni Sponheimer
    • Association phone: 352-620-0101
    • Second association name: Dalton Woods
    Other fees
    • Pet fee: $0 monthly
    Other financial information
    • Total actual rent: 0

    Other

    Other facts
    • Listing terms: Cash,Conventional,FHA,VA Loan
    • Ownership: Fee Simple
    • Road surface type: Concrete

    Price history

    DateEventPrice
    3/4/2025Sold$730,000-2.5%$231/sqft
    Source: Stellar MLS #OM692451 Report a problem
    2/5/2025Pending sale$749,000$237/sqft
    Source: Stellar MLS #OM692451 Report a problem
    1/24/2025Price change$749,000-2.1%$237/sqft
    Source: Stellar MLS #OM692451 Report a problem
    1/8/2025Listed for sale$765,000+176.2%$242/sqft
    Source: Stellar MLS #OM692451 Report a problem
    1/31/2011Sold$277,000-7.4%$87/sqft
    Source: Public Record Report a problem
    7/1/2010Listing removed$299,000$94/sqft
    Source: Hook and Ladder Realty,INC #335274 Report a problem
    6/27/2010Listed for sale$299,000$94/sqft
    Source: Hook and Ladder Realty,INC #335274 Report a problem
    4/15/2010Listing removed$299,000$94/sqft
    Source: HOOK & LADDER REALTY, INC #335274 Report a problem
    4/3/2010Price change$299,000-9.4%$94/sqft
    Source: HOOK & LADDER REALTY, INC #335274 Report a problem
    3/20/2010Price change$329,900-2.9%$104/sqft
    Source: HOOK & LADDER REALTY, INC #335274 Report a problem
    3/3/2010Price change$339,900-2.6%$107/sqft
    Source: HOOK & LADDER REALTY, INC #335274 Report a problem
    1/18/2010Listed for sale$349,000+797.2%$110/sqft
    Source: HOOK & LADDER REALTY, INC #335274 Report a problem
    7/6/2001Sold$38,900$12/sqft
    Source: Public Record Report a problem

    Public tax history

    YearProperty taxesTax assessment
    2024$3,935 +2.5%$272,411 +3%
    2023$3,838 +2.9%$264,477 +3%
    2022$3,732 0%$256,774 +3%
    2021$3,733 +0.8%$249,295 +1.4%
    2020$3,704 +1.5%$245,853 +2.3%
    2019$3,651 $240,326 +1.9%
    2018$3,651 +7.6%$235,845 +2.1%
    2017$3,394 +0.7%$230,994 +2.1%
    2016$3,370 $226,243 +0.7%
    2015$3,370 +6.3%$224,670 +0.8%
    2014$3,170 +2.8%$222,887 +1.5%
    2013$3,084 -5.9%$219,593 -5.5%
    2012$3,278 -21.2%$232,413 -7.4%
    2011$4,158 -11.7%$251,107 -12.8%
    2010$4,708 -9.5%$287,978 -12.8%
    2009$5,201 -5.3%$330,175 -7.4%
    2008$5,490 +43.1%$356,421 +33.2%
    2007$3,837 -7%$267,655 +2.5%
    2006$4,126 -1.1%$261,126 +3%
    2005$4,173 $253,521 +3%
    2004$4,173 +499.9%$246,138 +623.9%
    2002$696 $34,000
    2001-- --
    2000-- --

    Find assessor info on the county website

    Neighborhood: 34480

    Nearby schools

    GreatSchools rating
    Get pre-qualified for a loan
    At Zillow Home Loans, we can pre-qualify you in as little as 5 minutes with no impact to your credit score.

    An equal housing lender. NMLS #10287.