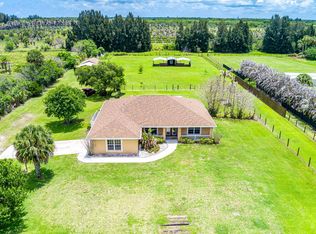
Country living at its best! This well-maintained pool home sits on 2.1 acres and is zoned AR-1, offering plenty of space and privacy. Brand-new 40x72 hurricane-rated shop with electric and water. Enjoy a screened saltwater pool overlooking peaceful, undeveloped land—perfect for relaxing or entertaining. The home has been freshly painted outside, with the A/C and water heater replaced in 2022. The fully fenced property features two entrances, an automatic gate. Great fire pit area for those cool nights. Enjoy county taxes only while still being just minutes from Vero Beach, downtown Fort Pierce, shopping, I-95, and beautiful beaches. Don't miss this opportunity to own your own piece of paradise!
For sale
$899,900
5224 Southwind Trail, Fort Pierce, FL 34951
3beds
2,307sqft
Single Family Residence
Built in 2006
2.1 Acres Lot
$857,600 Zestimate®
$390/sqft
$-- HOA
What's special
Screened saltwater poolAutomatic gateFreshly painted outsideWell-maintained pool homeOverlooking peaceful undeveloped landGreat fire pit areaTwo entrances
- 18 hours |
- 36 |
- 2 |
Zillow last checked:
Listing updated:
Listed by:
Joseph M Branca 772-370-1910,
Branca Realty Professionals, LLC
Source: BeachesMLS,MLS#: B26067534 Originating MLS: BeachesMLS
Originating MLS: BeachesMLSFacts & features
Interior
Bedrooms & bathrooms
- Bedrooms: 3
- Bathrooms: 3
- Full bathrooms: 3
- Main level bathrooms: 3
- Main level bedrooms: 3
Primary bedroom
- Level: Main
- Area: 312
- Dimensions: 24 X 13
Bedroom 2
- Level: Main
- Area: 154
- Dimensions: 14 X 11
Bedroom 3
- Level: Main
- Area: 150
- Dimensions: 10 X 15
Kitchen
- Level: Main
- Area: 204
- Dimensions: 17 X 12
Living room
- Level: Main
- Area: 741
- Dimensions: 39 X 19
Utility room
- Level: Main
- Area: 60
- Dimensions: 10 X 6
Heating
- Central
Cooling
- Central Air, Ceiling Fan(s)
Appliances
- Included: Cooktop, Dryer, Dishwasher, Electric Cooktop, Electric Range, Ice Maker, Microwave, Oven, Refrigerator, Washer
- Laundry: Inside, Laundry Closet
Features
- Cathedral Ceiling(s), Dining Area, Separate/Formal Dining Room, Dual Sinks, Kitchen Island, Pantry, Split Bedrooms, Tub Shower, Vaulted Ceiling(s), Walk-In Closet(s)
- Flooring: Ceramic Tile, Tile
- Doors: French Doors
- Has fireplace: No
- Furnished: Yes
Interior area
- Total structure area: 3,563
- Total interior livable area: 2,307 sqft
Video & virtual tour
Property
Parking
- Total spaces: 8
- Parking features: Attached, Boat, Concrete, Carport, Detached Carport, Driveway, Detached, Garage, Garage Door Opener, RV Access/Parking
- Attached garage spaces: 6
- Carport spaces: 1
- Covered spaces: 7
- Has uncovered spaces: Yes
- Details: CarportSpaces:1.00
Accessibility
- Accessibility features: None
Features
- Levels: One
- Stories: 1
- Entry location: Entry Level Living Area Y
- Patio & porch: Glass Enclosed, Patio, Porch, Screened
- Exterior features: Outdoor Living Area, Porch
- Has private pool: Yes
- Pool features: Gunite, Heated, In Ground, Private, Screen Enclosure, Salt Water
- Waterfront features: None
Lot
- Size: 2.1 Acres
- Dimensions: 302 x 302
- Features: 2-3 Acres, Corner Lot, Many Trees, Sprinklers Automatic
Details
- Additional structures: Outbuilding, RV/Boat Storage, Storage
- Parcel number: 140743300250013
- Zoning: AR-1 Count
- Special conditions: Standard
Construction
Type & style
- Home type: SingleFamily
- Architectural style: Colonial,Ranch
- Property subtype: Single Family Residence
Materials
- Block, Stucco
- Roof: Metal
Condition
- Resale
- New construction: No
- Year built: 2006
Utilities & green energy
- Sewer: Septic Tank
- Water: Well
- Utilities for property: Cable Available
Community & HOA
Community
- Security: Smoke Detector(s)
- Subdivision: METES AND BOUNDS
HOA
- Has HOA: No
Location
- Region: Fort Pierce
Financial & listing details
- Price per square foot: $390/sqft
- Tax assessed value: $231,700
- Annual tax amount: $6,853
- Date on market: 8/23/2026
- Listing terms: Cash,Conventional,FHA,VA Loan
- Road surface type: Dirt
Estimated market value
$857,600
$815,000 - $900,000
$2,828/mo
Price history
| Date | Event | Price |
|---|---|---|
| 5/1/2026 | Price change | $899,900+0.5%$390/sqft |
Source:  BeachesMLS #B26022523 Report a problem BeachesMLS #B26022523 Report a problem | ||
| 2/19/2026 | Price change | $895,000-3.2%$388/sqft |
Source: BeachesMLS #RX-11161833 Report a problem | ||
| 2/8/2026 | Listed for sale | $925,000+23.3%$401/sqft |
Source: BeachesMLS #RX-11161833 Report a problem | ||
| 6/12/2025 | Sold | $750,000-6.3%$325/sqft |
Source: BeachesMLS #R11085505 Report a problem | ||
| 4/29/2025 | Listed for sale | $800,000-17.9%$347/sqft |
Source: BeachesMLS #RX-11085505 Report a problem | ||
| 4/11/2025 | Listing removed | $974,999$423/sqft |
Source:  Realtor Association of Indian River County #281758 Report a problem Realtor Association of Indian River County #281758 Report a problem | ||
| 2/12/2025 | Price change | $974,999-2.4%$423/sqft |
Source: BeachesMLS #RX-10977622 Report a problem | ||
| 7/1/2024 | Price change | $999,000-13.1%$433/sqft |
Source: BeachesMLS #RX-10977622 Report a problem | ||
| 4/30/2024 | Listed for sale | $1,150,000+167.4%$498/sqft |
Source: BeachesMLS #RX-10977622 Report a problem | ||
| 2/9/2021 | Listing removed | -- |
Source: Owner Report a problem | ||
| 12/18/2019 | Listing removed | $430,000$186/sqft |
Source: Owner Report a problem | ||
| 11/8/2019 | Pending sale | $430,000$186/sqft |
Source: Owner Report a problem | ||
| 11/4/2019 | Listed for sale | $430,000+21.1%$186/sqft |
Source: Owner Report a problem | ||
| 8/31/2016 | Sold | $355,000-3.3%$154/sqft |
Source: Agent Provided Report a problem | ||
| 7/17/2016 | Pending sale | $367,000$159/sqft |
Source: Berkshire Hathaway Florida Realty #RX-10232051 Report a problem | ||
| 5/26/2016 | Price change | $367,000-2.1%$159/sqft |
Source: Berkshire Hathaway Florida Realty #RX-10232051 Report a problem | ||
| 5/5/2016 | Listed for sale | $375,000-12.6%$163/sqft |
Source: Berkshire Hathaway Florida Realty #RX-10232051 Report a problem | ||
| 5/17/2008 | Listing removed | $429,000$186/sqft |
Source: NCI #999999 Report a problem | ||
| 4/18/2008 | Listed for sale | $429,000$186/sqft |
Source: NCI #999999 Report a problem | ||
Public tax history
| Year | Property taxes | Tax assessment |
|---|---|---|
| 2015 | $3,498 +2.5% | $199,099 +0.8% |
| 2014 | $3,413 +1.5% | $197,519 +1.5% |
| 2013 | $3,362 +0.4% | $194,600 +0.6% |
| 2012 | $3,350 +17.4% | $193,500 +15% |
| 2011 | $2,854 -5.7% | $168,200 -3.1% |
| 2010 | $3,025 -27.7% | $173,600 -14.2% |
| 2009 | $4,186 -11.3% | $202,300 -15.3% |
| 2008 | $4,720 -11.3% | $238,800 -12.4% |
| 2007 | $5,319 | $272,600 |
Find assessor info on the county website
Monthly payment
Est. payment
Payment breakdown
Explore the cost of this home by adjusting the details. Changes won't be saved.Climate risks
Neighborhood: Lakewood Park
Getting around
0 / 100
Car-DependentNearby schools
GreatSchools rating
- 6/10Lakewood Park Elementary SchoolGrades: PK-5Distance: 1.9 mi
- 4/10Chester A. Moore Elementary SchoolGrades: PK-8Distance: 5 mi
- 3/10Fort Pierce Westwood High SchoolGrades: 9-12Distance: 4.7 mi
Schools provided by the listing agent
- Elementary: Weatherbee
- Middle: Dan Mccarty
- High: Fort Pierce Westwood Academy
Source: BeachesMLS. This data may not be complete. We recommend contacting the local school district to confirm school assignments for this home.
- $750,0003 bd3 ba2.3k sqft5224 Southwind Trl, Fort Pierce, FL 34945Sold
- $91,000-- bd-- ba-- sqftSnail Kite Ln, Fort Pierce, FL 34951Off Market
- $---- sqft5051 Southwind Trl, Fort Pierce, FL 34951Off Market
- $565,4003 bd2 ba1.8k sqft4801 Snail Kite Ln, Fort Pierce, FL 34951Off Market
- $55,0000.95 acres0 Southwind Trl, Fort Pierce, FL 34951Sold
- $571,9003 bd2 ba2k sqft5261 Bald Cypress Trl, Fort Pierce, FL 34951Off Market
- $35,0001.15 acres5236 Southwind Trl, Fort Pierce, FL 34951Sold
- $413,0003 bd2 ba1.7k sqft5284 Southwind Trl, Fort Pierce, FL 34951Off Market
A local agent can set up tours, give advice and negotiate with sellers.
Similar homes
- $759,9003 bd2 ba2k sqft3768 Seminole Road, Fort Pierce, FL 34951For Sale
 MLS ID #B26031236, Richard L. McKinney, RE/MAX Gold. BeachesMLS
 - $460,0003 bd2 ba1.8k sqft5103 Echo Pines Circle E, Fort Pierce, FL 34951For Sale
 MLS ID #B26061526, Joy Kennaw, The Keyes Company. BeachesMLS
 - $747,5004 bd3 ba3k sqft9431 Meadowood Drive, Fort Pierce, FL 34951For Sale
 MLS ID #B26046814, Julie Daly, Lang Realty. BeachesMLS
 - $575,0003 bd3 ba2.6k sqft3608 TWIN LAKES Terrace, Fort Pierce, FL 34951For Sale
 MLS ID #B26059832, Zachary J. Leider, One Sotheby's Intl. Realty. BeachesMLS
 - $540,0003 bd3 ba2.5k sqft9403 Pinebark Court, Fort Pierce, FL 34951For SaleMLS ID #B26060338, Patty Walker, Berkshire Hathaway Florida. BeachesMLS
- $779,0003 bd3 ba2.3k sqft10635 Pine Needle Drive, Fort Pierce, FL 34945For SaleMLS ID #B26057391, Elise Danielian, Lang Realty. BeachesMLS
- $590,0003 bd3 ba2k sqft3221 Bent Pine Drive, Fort Pierce, FL 34951For SaleMLS ID #R11144483, Jill A Goldfarb, The Keyes Company. BeachesMLS
- $535,0003 bd3 ba2.4k sqft3401 Bent Pine Drive, Fort Pierce, FL 34951For SaleMLS ID #R11136561, Kathleen Maria Alvira, Sunrise City Realty. BeachesMLS
- $629,0003 bd2 ba2.4k sqft9531 Shadow Lane, Fort Pierce, FL 34951For SaleMLS ID #B26037511, Julie Daly, Lang Realty. BeachesMLS
- $480,0004 bd3 ba2.5k sqft8324 Amalfi Circle, Fort Pierce, FL 34951For SaleMLS ID #B26055179, Joseph Tumolo, RE/MAX Gold. BeachesMLS
- $1,095,0003 bd2 ba2.1k sqft4800 Christensen Road, Fort Pierce, FL 34981For SaleMLS ID #B26042412, Luciana De De Oliveira, Real Estate Solutions Today. BeachesMLS
- $494,0004 bd3 ba2.5k sqft8659 Waterstone Boulevard, Fort Pierce, FL 34951For SaleMLS ID #B26042219, Daiane Ortiz, Better Homes & Gdns RE Fla 1st. BeachesMLS
- $750,0006 bd5 ba2.5k sqft1616 SW 20th St Street SW, Vero Beach, FL 32962For SaleMLS ID #B26026308, Phillip A. Parisi, Sea Flag Homes. BeachesMLS
- $750,0003 bd2 ba1.6k sqft7980 21ST Street SW, Vero Beach, FL 32968For SaleMLS ID #B26060532, Amy Bissonnette, EXP Realty LLC. BeachesMLS
- $865,0003 bd2 ba2.1k sqft108 Carlisle Lane, Port St Lucie, FL 34952For SaleMLS ID #B26026297, Richard L. McKinney, RE/MAX Gold. BeachesMLS
- $455,0004 bd3 ba2.2k sqft8652 Waterstone Boulevard, Fort Pierce, FL 34951For SaleMLS ID #R11148842, Dawn March Burlace, Florida Real Estate Navigators. BeachesMLS
- $479,9003 bd2 ba1.9k sqft8690 Shadylake Lane, Fort Pierce, FL 34947For SaleMLS ID #B26057525, Joseph M Branca, Branca Realty Professionals, LLC. BeachesMLS
- $859,9003 bd2 ba2.1k sqft650 SE HIDDEN RIVER Drive, Port St Lucie, FL 34983For SaleMLS ID #B26058789, Steven T Koleno, Beycome of Florida LLC. BeachesMLS
- $669,0004 bd3 ba2.2k sqft6001 S Citrus Avenue, Fort Pierce, FL 34982For SaleMLS ID #B26040083, Laura Krecic, The Brokerage Treasure Coast. BeachesMLS
- $659,0003 bd4 ba2.4k sqft224 Oak Hammock Circle SW, Vero Beach, FL 32962For SaleMLS ID #B26048671, Marguerite S Hewett, Berkshire Hathaway Florida. BeachesMLS
