Skip main navigation
Sold
  • Price Unknown

    5224 Stoneleigh Ave, Dallas, TX 75235

    4beds
    4,565sqft
    Single Family Residence
    Built in 2023
    7,361.64 Square Feet Lot
    $1,452,400 Zestimate®
    $--/sqft
    $7,626 Estimated rent

    Home value

    $1,452,400

    $1.37M - $1.55M

    $7,626/mo

    Zestimate® history
    Loading
    Loading...

    Owner options

    List your home for rent

    $7,626/mo

    Rent Zestimate®

    Find your next renter with Zillow Rental Manager. Plus, with online applications, you can quickly screen prospective tenants – for free.

    Learn more

    $7,626/mo

    Rent Zestimate®

    Refinance and save

    Refinancing to a lower rate could help reduce your monthly payments and save thousands over the life of the loan.

    See today's rates

    Explore your selling options

    Work with a Zillow partner agent

    Leverage their expertise and Zillow's premium Showcase listings to get your home seen by more buyers.

    Get started

    List with your own agent

    Get your home in front of millions of buyers by listing it on Zillow.

    Learn how to do it

    Sell it yourself

    Take full control of how buyers see your home on Zillow by listing For Sale by Owner (FSBO).

    List your home

    What's special

    Lush pool size yardDowntown dallas viewsHome officeLarge covered patioIntegrated wine coolerGame roomCustom closet
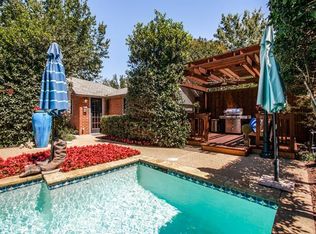
    Never lived in new construction, Frank Lloyd Wright inspired home in the heart of a Medical District.  Not one detail has been spared with meticulous planning, impeccable workmanship and attention to detail.  A lot of unique work was put in to structurally reinforce, thoroughly insulate and soundproof the building. As you enter the home via Cantera oversized pivot door you will find a large open living space that's perfect for entertaining, overlooking a large covered patio and a lush pool size yard.  Open concept kitchen features all top end panel ready appliances, custom cabinetry and a dining room space with matching sideboard and an integrated wine cooler.  Don't miss a home office and refrigerator ready pantry.  Upstairs features a stunning primary bedroom with a custom closet, 3 additional bedrooms with en suite bathrooms and a utility. Bedroom #4 can function as an additional study. 3rd floor game room has Downtown Dallas views.  *** DONT MISS A FULL LIST OF FEATURES IN DOCS ***

    Zillow last checked:

    Listing updated:

    Listed by:

    Eugene Krasny 0543293 214-673-1162,

    KEI Realty 214-673-1162

    Bought with:

    Sarah McAnally

    RE/MAX Dallas Suburbs PM

    Source: NTREIS,MLS#: 20483468

    Facts & features

    Interior

    Bedrooms & bathrooms
    • Bedrooms: 4
    • Bathrooms: 5
    • Full bathrooms: 4
    • 1/2 bathrooms: 1
    Dining room
    • Features: Built-in Features
    • Level: First
    • Dimensions: 17 x 14
    Heating
    • Central, Fireplace(s), Natural Gas
    Cooling
    • Central Air, Electric
    Appliances
    • Included: Some Gas Appliances, Built-In Gas Range, Built-In Refrigerator, Double Oven, Dishwasher, Electric Range, Disposal, Gas Water Heater, Microwave, Plumbed For Gas, Range, Refrigerator, Some Commercial Grade, Tankless Water Heater, Vented Exhaust Fan, Wine Cooler
    • Laundry: Electric Dryer Hookup, Laundry in Utility Room
    Features
    • Decorative/Designer Lighting Fixtures, Double Vanity, Eat-in Kitchen, Granite Counters, High Speed Internet, Kitchen Island, Pantry, Smart Home, Vaulted Ceiling(s), Walk-In Closet(s)
    • Flooring: Carpet, Tile, Wood
    • Has basement: No
    • Number of fireplaces: 1
    • Fireplace features: Gas, Living Room
    Interior area
    • Total interior livable area: 4,565 sqft

    Property

    Parking
    • Total spaces: 2
    • Parking features: Door-Single, Garage Faces Front, Garage, Garage Door Opener
    • Attached garage spaces: 2
    Features
    • Levels: Three Or More
    • Stories: 3
    • Patio & porch: Covered
    • Pool features: None
    • Fencing: Back Yard,Privacy,Wood
    Lot
    • Size: 7,361 sqft
    • Dimensions: 140 x 53
    • Features: Interior Lot, Landscaped, Subdivision, Sprinkler System
    Details
    • Parcel number: 00000212314000000

    Construction

    Type & style
    • Home type: SingleFamily
    • Architectural style: Contemporary/Modern,Detached
    • Property subtype: Single Family Residence
    Materials
    • Frame, Stucco
    • Foundation: Slab
    • Roof: Shingle
    Condition
    • New construction: Yes
    • Year built: 2023

    Utilities & green energy

    • Sewer: Public Sewer
    • Water: Public
    • Utilities for property: Electricity Available, Natural Gas Available, Sewer Available, Separate Meters, Underground Utilities, Water Available

    Community & neighborhood

    Security
    • Security features: Fire Alarm
    Community
    • Community features: Sidewalks, Curbs
    Location
    • Region: Dallas
    • Subdivision: Oak Lawn Heights

    Other

    Other facts
    • Listing terms: Cash,Conventional,FHA

    Price history

    DateEventPrice
    5/20/2024Sold--
    Source: NTREIS #20483468 Report a problem
    5/4/2024Pending sale$1,495,000$327/sqft
    Source: NTREIS #20483468 Report a problem
    4/27/2024Contingent$1,495,000$327/sqft
    Source: NTREIS #20483468 Report a problem
    4/24/2024Price change$1,495,000-3.5%$327/sqft
    Source: NTREIS #20483468 Report a problem
    4/2/2024Listed for sale$1,549,000-8.9%$339/sqft
    Source: NTREIS #20483468 Report a problem
    3/26/2024Listing removed--
    Source: NTREIS #20483468 Report a problem
    1/18/2024Listed for sale$1,699,900+439.7%$372/sqft
    Source: NTREIS #20483468 Report a problem
    10/20/2021Sold--
    Source: NTREIS #14633082 Report a problem
    9/28/2021Pending sale$315,000$69/sqft
    Source: Coldwell Banker Apex, Realtors #14633082 Report a problem
    9/23/2021Contingent$315,000$69/sqft
    Source: NTREIS #14633082 Report a problem
    8/20/2021Price change$315,000-6%$69/sqft
    Source: Coldwell Banker Apex, Realtors #14633082 Report a problem
    8/15/2021Price change$335,000-4.3%$73/sqft
    Source: Coldwell Banker Apex, Realtors #14633082 Report a problem
    8/5/2021Listed for sale$350,000$77/sqft
    Source: Coldwell Banker Apex, Realtors #14633082 Report a problem

    Public tax history

    YearProperty taxesTax assessment
    2025$21,774 -9.2%$1,231,710 +1.6%
    2024$23,978 +94.4%$1,211,930 +125.5%
    2023$12,332 +96.5%$537,400 +115%
    2022$6,276 +233.3%$250,000 -17.6%
    2021$1,883 -4%$303,290
    2020$1,962 +14.2%$303,290 +8.2%
    2019$1,718 +8.8%$280,330
    2018$1,579 +15.7%$280,330 +22.5%
    2017$1,365 -14.2%$228,770
    2016$1,591 +16.2%$228,770 +9.5%
    2015$1,369 $208,970 +2.9%
    2014$1,369 $203,120
    2013-- --
    2012-- --
    2011-- --
    2010-- --
    2009-- --
    2008-- --
    2007-- --
    2005-- --
    2004-- --
    2003-- --
    2002-- --
    2001-- --

    Find assessor info on the county website

    Neighborhood: Maple Lawn

    Nearby schools

    GreatSchools rating
    Schools provided by the listing agent
    • Elementary: Maplelawn
    • Middle: Rusk
    • High: North Dallas
    • District: Dallas ISD

    Source: NTREIS. This data may not be complete. We recommend contacting the local school district to confirm school assignments for this home.

    Get a cash offer in 3 minutes
    Find out how much your home could sell for in as little as 3 minutes with a no-obligation cash offer.
    Estimated market value
    $1,452,400
    Get a cash offer in 3 minutes
    Find out how much your home could sell for in as little as 3 minutes with a no-obligation cash offer.
    Estimated market value
    $1,452,400