Introducing 5224 Trunnion Trail, an extraordinary new construction estate in the highly desirable Cannon Bluff community of Woodbridge. Built by Mike Garcia Construction, one of Northern Virginia’s top home builders since 1981, this residence sits on over 3.5 private acres and combines timeless craftsmanship with today’s most sought-after luxury amenities. From the moment you arrive, the home’s elegant stone and siding exterior and designer garage doors set the tone for what lies within. Step inside to discover 10-foot ceilings on the main level and 9-foot ceilings upstairs, creating an open and airy feel throughout. The centerpiece family room boasts a dramatic floor-to-ceiling stone fireplace with heat management that allows a TV to be mounted above. The chef’s JennAir kitchen is outfitted with premium appliances, leathered granite counters, and custom cabinetry, seamlessly connecting to the dining and family spaces. An elevator with touchscreen display provides convenient access to all levels, while a dedicated study, mudroom, and thoughtfully designed living areas make daily life effortless. This home features two primary suites — one on the main level and one upstairs — each with spa-like bathrooms including curbless showers, freestanding tubs, and Kohler fixtures in matte black finishes. Additional bedrooms offer Jack & Jill and private en-suites, all with stylish tile and modern finishes. Designed for entertaining, the expansive screened porch includes a built-in Coyote grill, outdoor refrigerator, and stainless-steel hood — ideal for gatherings year-round. Inside, details like faux wood beams, wide-plank laminate flooring, and custom closets elevate the home’s interior design. Smart living comes standard with 400-amp electrical service, Cat6 prewiring, a full security system, and exterior camera wiring. Energy efficiency is ensured with spray foam insulation, dual HVAC zones, and high-performance windows and doors. The oversized garage includes two modern Clopay doors with frosted glass panels and WiFi-enabled openers. Every detail has been carefully considered — from the 3-stop Savaria Eclipse elevator to the customized primary closets, pantry, and laundry rooms. With a tranquil setting, thoughtful design, and unmatched craftsmanship, 5224 Trunnion Trail offers a rare opportunity to own a one-of-a-kind estate in Northern Virginia.
Sold for $1,900,000
$1,900,000
5224 Trunnion Trl, Woodbridge, VA 22192
5beds
3,929sqft
Single Family Residence
Built in 2025
3.55 Acres Lot
$1,930,100 Zestimate®
$484/sqft
$5,455 Estimated rent
Home value
$1,930,100
$1.79M - $2.08M
$5,455/mo
Zestimate® history
Owner options
List your home for rent
$5,455/mo
Rent Zestimate®
Find your next renter with Zillow Rental Manager. Plus, with online applications, you can quickly screen prospective tenants – for free.
$5,455/mo
Rent Zestimate®
Refinance and save
$11,650/mo
Est. payment
Refinancing to a lower rate could help reduce your monthly payments and save thousands over the life of the loan.
$11,650/mo
Est. payment
Explore your selling options
Work with a Zillow partner agent
Leverage their expertise and Zillow's premium Showcase listings to get your home seen by more buyers.
Get startedList with your own agent
Get your home in front of millions of buyers by listing it on Zillow.
Learn how to do itSell it yourself
Take full control of how buyers see your home on Zillow by listing For Sale by Owner (FSBO).
List your homeWhat's special
Modern clopay doorsElevator with touchscreen displayWide-plank laminate flooringOpen and airy feelDesigner garage doorsTwo primary suitesBuilt-in coyote grill
Zillow last checked:
Listing updated:
Listed by:
David Gray 703-598-4946,
Pearson Smith Realty, LLC
Bought with:
Veronica Aramburu, 022531208
Corcoran McEnearney
Source: Bright MLS,MLS#: VAPW2104924
Facts & features
Interior
Bedrooms & bathrooms
- Bedrooms: 5
- Bathrooms: 5
- Full bathrooms: 4
- 1/2 bathrooms: 1
- Main level bathrooms: 2
- Main level bedrooms: 1
Basement
- Area: 2069
Heating
- Central, Natural Gas
Cooling
- Central Air, Ceiling Fan(s), Electric
Appliances
- Included: Microwave, Dryer, Washer, Cooktop, Dishwasher, Disposal, Refrigerator, Ice Maker, Gas Water Heater
Features
- Ceiling Fan(s)
- Basement: Rough Bath Plumb,Unfinished,Walk-Out Access,Windows
- Number of fireplaces: 1
- Fireplace features: Screen, Gas/Propane
Interior area
- Total structure area: 5,998
- Total interior livable area: 3,929 sqft
- Finished area above ground: 3,929
- Finished area below ground: 0
Property
Parking
- Total spaces: 3
- Parking features: Garage Door Opener, Attached
- Attached garage spaces: 3
Accessibility
- Accessibility features: None
Features
- Levels: Two
- Stories: 2
- Pool features: None
Lot
- Size: 3.55 Acres
- Features: No Thru Street
Details
- Additional structures: Above Grade, Below Grade
- Parcel number: 8093780626
- Zoning: SR1
- Special conditions: Standard
Construction
Type & style
- Home type: SingleFamily
- Architectural style: Contemporary,Colonial
- Property subtype: Single Family Residence
Materials
- Brick, Other
- Foundation: Other
Condition
- Excellent
- New construction: Yes
- Year built: 2025
Utilities & green energy
- Sewer: Septic Exists, Private Septic Tank, Septic = # of BR
- Water: Well
Community & HOA
Community
- Subdivision: Cannon Bluff Estates
HOA
- Has HOA: No
Location
- Region: Woodbridge
Financial & listing details
- Price per square foot: $484/sqft
- Tax assessed value: $643,000
- Annual tax amount: $2,623
- Date on market: 10/2/2025
- Listing agreement: Exclusive Right To Sell
- Ownership: Fee Simple
Price history
| Date | Event | Price |
|---|---|---|
| 12/3/2025 | Sold | $1,900,000-1.3%$484/sqft |
Source:  Bright MLS #VAPW2104924 Report a problem Bright MLS #VAPW2104924 Report a problem | ||
| 11/6/2025 | Pending sale | $1,925,000$490/sqft |
Source: Bright MLS #VAPW2104924 Report a problem | ||
| 10/2/2025 | Listed for sale | $1,925,000$490/sqft |
Source: Bright MLS #VAPW2104924 Report a problem | ||
| 9/25/2025 | Listing removed | -- |
Source: Owner Report a problem | ||
| 9/10/2025 | Listed for sale | $1,925,000$490/sqft |
Source: Owner Report a problem | ||
Public tax history
| Year | Property taxes | Tax assessment |
|---|---|---|
| 2025 | $6,305 +152.1% | $643,000 +155.7% |
| 2024 | $2,501 +2.6% | $251,500 +7.4% |
| 2023 | $2,437 +1.8% | $234,200 +8.4% |
| 2022 | $2,393 -7.5% | $216,100 |
| 2021 | $2,588 -0.8% | $216,100 |
| 2020 | $2,609 +100% | $216,100 |
| 2019 | $1,305 -52% | $216,100 -4% |
| 2018 | $2,717 +2.5% | $225,000 |
| 2017 | $2,651 | $225,000 +1.4% |
| 2016 | $2,651 +24.8% | $221,800 +11.7% |
| 2015 | $2,124 | $198,600 |
Find assessor info on the county website
Neighborhood: Cannon Bluff
Nearby homes
- $1,646,5006 bd6 ba7.3k sqft5220 Trunnion Trl, Woodbridge, VA 22192Off Market
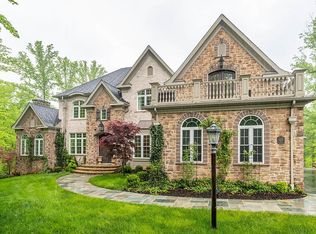
- $1,114,8004 bd4 ba3.9k sqft5214 Trunnion Trl, Woodbridge, VA 22192Off Market
- $1,151,1004 bd4 ba4.1k sqft11830 Cascabel Ct, Woodbridge, VA 22192Off Market
- $1,215,0004 bd4 ba5.9k sqft5223 Trunnion Trl, Woodbridge, VA 22192Off Market
- $1,202,4005 bd5 ba6.3k sqft11826 Cascabel Ct, Woodbridge, VA 22192Off Market
- $1,267,9004 bd4 ba4.4k sqft5229 Trunnion Trl, Woodbridge, VA 22192Off Market
- $1,309,4004 bd4 ba4k sqft5230 Trunnion Trl, Woodbridge, VA 22192Off Market
- $1,302,5005 bd6 ba7k sqft5219 Trunnion Trl, Woodbridge, VA 22192Off Market
Nearby schools
GreatSchools rating
- 9/10Westridge Elementary SchoolGrades: PK-5Distance: 1.7 mi
- 8/10Louise A. Benton Middle SchoolGrades: 6-8Distance: 4.4 mi
- 8/10Charles J. Colgan Sr. High SchoolGrades: PK,9-12Distance: 4.9 mi
Schools provided by the listing agent
- Elementary: Westridge
- Middle: Benton
- High: Charles J. Colgan Senior
- District: Prince William County Public Schools
Source: Bright MLS. This data may not be complete. We recommend contacting the local school district to confirm school assignments for this home.
Get a cash offer in 3 minutes
Find out how much your home could sell for in as little as 3 minutes with a no-obligation cash offer.
Estimated market value
$1,930,100
Get a cash offer in 3 minutes
Find out how much your home could sell for in as little as 3 minutes with a no-obligation cash offer.
Estimated market value
$1,930,100
- Virginia
- Prince William County
- Woodbridge
- 22192
- Cannon Bluff
- 5224 Trunnion Trl
Nearby cities
Nearby neighborhoods
Nearby zip codes
Other Woodbridge Topics
