WELCOME HOME! Check out this 3 bed 2 bath Split Level home that has been well maintained and cared for, sits on a well manicured lot with great curb appeal that says "move-in ready" the minute you pull up. Inside you'll find comfortable, practical living spaces updated for peace of mind: a BRAND new roof with transferable warranty, new gutters, downspouts and fascia, new HVAC, newer windows and screens, refreshed baths, and new carpet in the main living areas - all the big-ticket items buyers want handled. Location is the headline here: quick access to I-294 makes commuting a breeze, and Alsip's strong school options and neighborhood feel make this a smart pick for families. Transit and shopping are close by, so errands, work, and weekend plans stay easy. The interior is clean and functional with updated plumbing and fixtures, and the crawlspace work comes with a lifetime waterproofing warranty for extra confidence. Outside, the fully fenced in backyard is low maintenance and well kept with plenty of perennials - perfect for summer cookouts or a quiet morning coffee. A convenient 2 car detached garage with plenty of storage space, and shelving units and a work bench area. If you want a home that's been cared for, updated where it counts, and positioned for convenience on the South Side, come see 5224 W 121st Place. Well cared for home with smart updates, and a location that gets you where you need to go - fast. - Quick highlights: Brand New roof (10yr transferable warranty); new HVAC; sealed crawlspace with lifetime warranty; newer windows; updated baths; new carpet; mostly freshly painted; easy I-294 access; great Alsip schools; tidy, low maintenance landscaping. Call and schedule your showing now!
Contingent
$359,900
5224 W 121st Pl, Alsip, IL 60803
3beds
--sqft
Single Family Residence
Built in 1993
6,250 Square Feet Lot
$-- Zestimate®
$--/sqft
$-- HOA
What's special
Fully fenced in backyardTidy low maintenance landscapingMostly freshly paintedGreat curb appealWell manicured lotRefreshed bathsComfortable practical living spaces
- --
- 376
- views
- 16
- saves
Likely to sell faster than
Zillow last checked:
Listing updated:
Listed by:
Lenny Feil 708-371-1910,
Century 21 Harthside Realtors,
Mary Tracy 708-526-1778,
Century 21 Harthside Realtors
Source: MRED as distributed by MLS GRID,MLS#: 12699300
Facts & features
Interior
Bedrooms & bathrooms
- Bedrooms: 3
- Bathrooms: 2
- Full bathrooms: 2
Rooms
- Room types: No additional rooms
Primary bedroom
- Features: Flooring (Carpet)
- Level: Second
- Area: 180 Square Feet
- Dimensions: 15X12
Bedroom 2
- Features: Flooring (Carpet)
- Level: Second
- Area: 132 Square Feet
- Dimensions: 12X11
Bedroom 3
- Features: Flooring (Carpet)
- Level: Second
- Area: 130 Square Feet
- Dimensions: 13X10
Dining room
- Features: Flooring (Carpet)
- Level: Main
- Area: 108 Square Feet
- Dimensions: 12X09
Family room
- Features: Flooring (Carpet)
- Level: Lower
- Area: 345 Square Feet
- Dimensions: 23X15
Kitchen
- Features: Kitchen (Eating Area-Table Space), Flooring (Linoleum)
- Level: Main
- Area: 165 Square Feet
- Dimensions: 15X11
Laundry
- Features: Flooring (Other)
- Level: Lower
- Area: 170 Square Feet
- Dimensions: 17X10
Living room
- Features: Flooring (Carpet)
- Level: Main
- Area: 308 Square Feet
- Dimensions: 22X14
Heating
- Natural Gas, Forced Air
Cooling
- Central Air
Appliances
- Included: Range, Microwave, Dishwasher, Refrigerator, Washer, Dryer
- Laundry: In Unit
Features
- Windows: Vinyl Frames
- Basement: Finished,Crawl Space,Partial
- Attic: Unfinished
- Number of fireplaces: 1
- Fireplace features: Electric, Gas Starter, Heatilator, Family Room
Interior area
- Total structure area: 0
Property
Parking
- Total spaces: 2
- Parking features: Asphalt, Concrete, Side Driveway, Yes, Garage Owned, Detached, Garage
- Garage spaces: 2
- Has uncovered spaces: Yes
Accessibility
- Accessibility features: No Disability Access
Features
- Levels: Tri-Level
- Patio & porch: Patio
Lot
- Size: 6,250 Square Feet
- Dimensions: 50 X 125
Details
- Parcel number: 24281050070000
- Special conditions: None
- Other equipment: TV-Cable, Ceiling Fan(s), Sump Pump
Construction
Type & style
- Home type: SingleFamily
- Property subtype: Single Family Residence
Materials
- Brick
- Foundation: Concrete Perimeter
- Roof: Asphalt
Condition
- New construction: No
- Year built: 1993
Utilities & green energy
- Electric: Circuit Breakers, 100 Amp Service
- Sewer: Public Sewer
- Water: Public, Private
Community & HOA
Community
- Security: Carbon Monoxide Detector(s)
- Subdivision: Laramie Square West
HOA
- Services included: None
Location
- Region: Alsip
Financial & listing details
- Tax assessed value: $290,000
- Annual tax amount: $8,688
- Date on market: 7/9/2026
- Ownership: Fee Simple
Estimated market value
Not available
Estimated sales range
Not available
Not available
Price history
| Date | Event | Price |
|---|---|---|
| 2/26/2007 | Sold | $282,000+67.9% |
Source:  MRED as distributed by MLS GRID #06366783 Report a problem MRED as distributed by MLS GRID #06366783 Report a problem | ||
| 3/22/1996 | Sold | $168,000 |
Source: Public Record Report a problem | ||
Public tax history
| Year | Property taxes | Tax assessment |
|---|---|---|
| 2024 | $8,689 +2.1% | $29,000 |
| 2023 | $8,510 +8.9% | $29,000 +26.8% |
| 2022 | $7,813 +4.6% | $22,873 |
| 2021 | $7,467 +0% | $22,873 |
| 2020 | $7,466 +3% | $22,873 +4.3% |
| 2019 | $7,249 +3.9% | $21,935 |
| 2018 | $6,976 -1% | $21,935 |
| 2017 | $7,049 +7.9% | $21,935 +13.3% |
| 2016 | $6,535 +1.6% | $19,354 |
| 2015 | $6,435 +3.2% | $19,354 |
| 2014 | $6,232 -4.6% | $19,354 -10.6% |
| 2013 | $6,534 +3.7% | $21,659 |
| 2012 | $6,301 +4.6% | $21,659 |
| 2011 | $6,024 -8.1% | $21,659 -19.3% |
| 2010 | $6,556 +13.4% | $26,828 |
| 2009 | $5,779 +14.1% | $26,828 -5% |
| 2008 | $5,067 -3% | $28,239 +20% |
| 2007 | $5,222 +31.1% | $23,524 |
| 2006 | $3,983 +12.8% | $23,524 |
| 2005 | $3,530 +2.1% | $23,524 +23.4% |
| 2004 | $3,456 +3% | $19,065 |
| 2003 | $3,357 +3.6% | $19,065 |
| 2002 | $3,240 +27.7% | $19,065 +18.9% |
| 2001 | $2,537 +2.2% | $16,036 |
| 2000 | $2,481 +8.3% | $16,036 |
| 1999 | $2,291 | $16,036 |
Find assessor info on the county website
Monthly payment
Est. payment
Payment breakdown
Explore the cost of this home by adjusting the details. Changes won't be saved.Climate risks
Neighborhood: 60803
Nearby schools
Schools provided by the listing agent
- Elementary: Hazelgreen Elementary School
- Middle: Prairie Junior High School
- High: A B Shepard High School (Campus
- District: 126
Source: MRED as distributed by MLS GRID. This data may not be complete. We recommend contacting the local school district to confirm school assignments for this home.
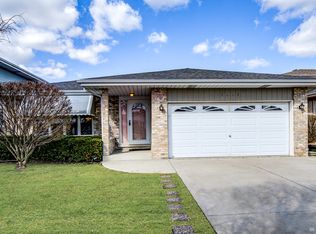
Similar homes
- $379,0003 bd3 ba1.7k sqft12203 S McDaniel St, Alsip, IL 60803Active
 MLS ID #12691713, Kestutis Vileikis, Chicagoland Brokers Inc.. MRED as distributed by MLS GRID
 - $383,0004 bd3 ba2.6k sqft5942 W 124th St, Alsip, IL 60803Active
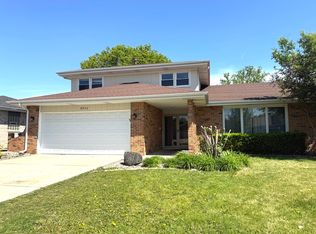 MLS ID #12650524, Ayesha Afaq, RE/MAX Action. MRED as distributed by MLS GRID
 - $352,0003 bd2 ba1.1k sqft6534 W 107th St, Chicago Ridge, IL 60415Active
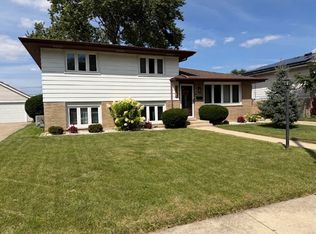 MLS ID #12741784, Carol Roeske, HomeSmart Realty Group. MRED as distributed by MLS GRID
 - $350,0004 bd2 ba1.7k sqft11555 S Sacramento Dr, Merrionette Park, IL 60803Active
 MLS ID #12683928, Douglas Mallon, Realty of America, LLC. MRED as distributed by MLS GRID
