Skip main navigation
Off market
  • $1,067,300

    5224 Waterside Vista Ln, Saint Cloud, FL 34771

    6beds
    5,313sqft
    SingleFamily
    Built in 2016
    0.34 Acres Lot
    $1,067,300 Zestimate®
    $201/sqft
    $5,899 Estimated rent

    Home value

    $1,067,300

    $993,000 - $1.14M

    $5,899/mo

    Zestimate® history
    Loading
    Loading...

    Owner options

    List your home for rent

    $5,899/mo

    Rent Zestimate®

    Find your next renter with Zillow Rental Manager. Plus, with online applications, you can quickly screen prospective tenants – for free.

    Learn more

    $5,899/mo

    Rent Zestimate®

    Refinance and save

    $7,420/mo

    Est. payment

    Refinancing to a lower rate could help reduce your monthly payments and save thousands over the life of the loan.

    See today's rates

    $7,420/mo

    Est. payment

    Explore your selling options

    Work with a Zillow partner agent

    Leverage their expertise and Zillow's premium Showcase listings to get your home seen by more buyers.

    Get started

    List with your own agent

    Get your home in front of millions of buyers by listing it on Zillow.

    Learn how to do it

    Sell it yourself

    Take full control of how buyers see your home on Zillow by listing For Sale by Owner (FSBO).

    List your home

    What's special

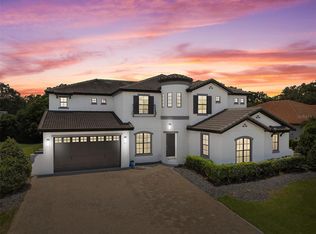
    Welcome to this beautiful gated community of 24 homes. This home has water access to East Lake Tohopekaliga (famous for bass fishing), Fells Cove and Lake Ajay via the peaceful quiet canal. Enjoy fishing, watersports and beautiful sunsets. When done, you can retreat to this two story home that will leave everyone speechless from the moment they enter the door. The two story foyer, which opens to the large formal dining room and butler's pantry, features an open balcony and high ceilings. The large kitchen is a chef's dream with dual quartz countertop islands, dual ovens, gorgeous cabinets and stainless steal appliances which include a 6 burner gas cooktop. The first floor master bedroom suite offers massive his and her walk in closets and a luxurious bathroom with standalone shower, large soaking tub, and dual sinks. The oversized upstairs bonus room features an open floor plan and is surrounded by four large bedrooms, two of which have private baths, a movie theater room, and a large beautiful balcony with tile flooring. The house has many upgrades; Surround sound throughout the house, central vac with kick plates, Ceramic wood look tiles throughout the first floor, Showers in every bathroom, an extended lanai and an oversized laundry room with cabinets and a sink, just to list a few. Make an appointment today to view your dream home! Located 5 minutes from Lake Nona, with easy access to the Orlando International Airport, Disney, Downtown Orlando and all the amenities of the The City Beautiful. Home comes with a five year transferrable warranty from the builder.

    This property is not currently displayed as for sale or rent on Zillow. This may be different from what's on other websites or public sources.

    Facts & features

    Interior

    Bedrooms & bathrooms
    • Bedrooms: 6
    • Bathrooms: 5
    • Full bathrooms: 5
    Heating
    • None, Forced air
    Cooling
    • Central
    Appliances
    • Included: Dishwasher, Dryer, Garbage disposal, Microwave, Refrigerator, Washer
    • Laundry: Inside, Laundry Room
    Features
    • Ceiling Fans(s), Master Bedroom Downstairs, Split Bedroom, Central Vaccum, Walk-In Closet(s), Open Floorplan, Solid Surface Counters, Eating Space In Kitchen, Kitchen/Family Room Combo
    • Flooring: Carpet
    Interior area
    • Structure area source: Public Records
    • Total interior livable area: 5,313 sqft

    Property

    Parking
    • Total spaces: 4
    • Parking features: Garage - Attached
    Features
    • Levels: Two
    • Patio & porch: Deck, Patio
    • Exterior features: Cement / Concrete
    • Has spa: Yes
    Lot
    • Size: 0.34 Acres
    • Features: Street Paved, Sidewalk
    • Residential vegetation: Trees/Landscaped
    Details
    • Parcel number: 052531539900010170
    • Zoning: RS-1

    Construction

    Type & style
    • Home type: SingleFamily
    • Architectural style: Spanish/Mediterranean
    Materials
    • Frame
    • Foundation: Footing
    • Roof: Tile
    Condition
    • Year built: 2016

    Utilities & green energy

    • Sewer: Public Sewer
    • Water: Public
    • Utilities for property: Other

    Community & HOA

    Community
    • Features: On Site Laundry Available
    • Security: Gated Community, Smoke Detector(s), Security System
    • Subdivision: WATERSIDE VISTA
    HOA
    • Has HOA: Yes
    • Amenities included: Gated, Private Boat Ramp
    • HOA fee: $249 monthly
    Location
    • Region: Saint Cloud

    Financial & listing details

    • Price per square foot: $201/sqft
    • Tax assessed value: $1,066,200
    • Annual tax amount: $11,202

    Price history

    DateEventPrice
    7/12/2024Listing removed$740,000+0.7%$139/sqft
    Source: Stellar MLS #S5046592 Report a problem
    7/6/2021Sold$735,000-0.7%$138/sqft
    Source: Public Record Report a problem
    5/25/2021Pending sale$740,000$139/sqft
    Source: Stellar MLS #S5046592 Report a problem
    2/17/2021Listed for sale$740,000$139/sqft
    Source: Results Realty #S5046592 Report a problem
    11/1/2020Listing removed$740,000$139/sqft
    Source: Results Realty #S5024198 Report a problem
    9/25/2020Price change$740,000+1%$139/sqft
    Source: BHHS RESULTS REALTY #S5024198 Report a problem
    8/28/2020Price change$732,500-0.3%$138/sqft
    Source: BHHS RESULTS REALTY #S5024198 Report a problem
    7/21/2020Price change$735,000-1.3%$138/sqft
    Source: BHHS RESULTS REALTY #S5024198 Report a problem
    5/21/2020Price change$745,000-2.6%$140/sqft
    Source: Results Realty #S5024198 Report a problem
    2/14/2020Price change$765,000-2.5%$144/sqft
    Source: BHHS RESULTS REALTY #S5024198 Report a problem
    12/26/2019Price change$785,000-1.8%$148/sqft
    Source: BHHS RESULTS REALTY #S5024198 Report a problem
    8/25/2019Price change$799,000-6%$150/sqft
    Source: REGAL R.E. PROFESSIONALS LLC #O5781129 Report a problem
    8/4/2019Price change$850,000-10.5%$160/sqft
    Source: REGAL R.E. PROFESSIONALS LLC #O5781129 Report a problem
    5/1/2019Listed for sale$950,000+52.6%$179/sqft
    Source: REGAL R.E. PROFESSIONALS LLC #O5781129 Report a problem
    8/15/2016Sold$622,624+301.7%$117/sqft
    Source: Public Record Report a problem
    1/4/2008Sold$155,000$29/sqft
    Source: Public Record Report a problem

    Public tax history

    YearProperty taxesTax assessment
    2025$11,202 +3.9%$1,066,200 +1.1%
    2024$10,779 +6.9%$1,054,500 +28.7%
    2023$10,081 +3.4%$819,600 +15.8%
    2022$9,751 +10.1%$707,900 +9.5%
    2021$8,857 +0.9%$646,300 +4.3%
    2020$8,781 +0.9%$619,500 +2.5%
    2019$8,703 $604,500 +3.7%
    2018$8,703 +1.6%$582,991 +2.1%
    2017$8,565 -0.2%$571,000 +715.7%
    2016$8,581 +586.3%$70,000 +40%
    2015$1,250 +135.2%$50,000 +50.6%
    2014$532 $33,200 +10.7%
    2013-- $30,000
    2012-- $30,000
    Find assessor info on the county website

    Neighborhood: 34771

    Nearby schools

    GreatSchools rating
    Schools provided by the listing agent
    • Elementary: Narcoossee Elementary
    • Middle: Narcoossee Middle
    • High: Harmony High

    Source: The MLS. This data may not be complete. We recommend contacting the local school district to confirm school assignments for this home.

    Get a cash offer in 3 minutes
    Find out how much your home could sell for in as little as 3 minutes with a no-obligation cash offer.
    Estimated market value
    $1,067,300
    Get a cash offer in 3 minutes
    Find out how much your home could sell for in as little as 3 minutes with a no-obligation cash offer.
    Estimated market value
    $1,067,300