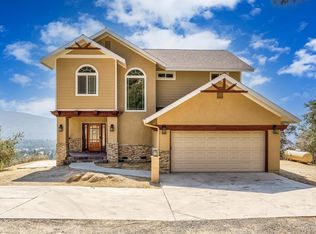
Nestled in the breathtaking mountains of Oakhurst, California, this rare gem offers not only luxurious living but also a lucrative investment opportunity. This stunning 5-bedroom, 6 1/2-bathroom estate boasts 3,956 square feet of meticulously crafted living space, designed with a future bed and breakfast in mind. This property is perfect for those seeking to run a successful short-term rental or Airbnb business.
The location of this estate is unrivaled, situated just minutes from the serene shores of recreational Bass Lake and a short drive to the south gate of the world-renowned Yosemite National Park. Outdoor enthusiasts and nature lovers will be thrilled by the endless opportunities for hiking, fishing, and exploring the untamed beauty of the Sierra Nevada foothills.
As you step inside this magnificent home, you'll be greeted by a chef's dream kitchen, featuring premium appliances that will delight even the most discerning culinary enthusiasts. The four-burner Viking range with grill and double oven, stainless steel microwave, wine refrigerator, refrigerator, and dishwasher make cooking and entertaining a true pleasure. The expansive granite island with storage and breakfast bar seating provides ample space for gathering and creating unforgettable meals.
The home's thoughtful design extends beyond the kitchen, with luxurious finishes and attention to detail throughout. Gleaming hardwood floors, soaring ceilings, and custom built-ins create an atmosphere of sophistication and comfort. The living areas are adorned with cozy fireplaces, perfect for relaxing after a day of outdoor adventures or hosting intimate gatherings with friends and family. A spacious den off of the entryway includes a fireplace.
Comfort and efficiency are paramount in this estate, with a wood pellet stove supplementing the forced air heating and cooling system, ensuring a cozy ambiance year-round. A whole-house generator sits on standby, providing peace of mind and uninterrupted comfort.
The property's expansive 5.06-acre lot is a true oasis, with manicured lawns, fragrant gardens, and a private well that showcases the stunning panoramic views of the surrounding mountains and valley.
Whether you're seeking a luxurious personal retreat or a profitable investment opportunity, this home offers the best of both worlds. With its prime location, top-of-the-line amenities, and endless potential for a bed and breakfast or short-term rental business in Oakhurst.
Sold for $905,000
Zillow last checked:
Listing updated:
Bought with:
Judy Wensloff, DRE #01976783
Keller Williams Westland Rlty
Source: CRMLS,MLS#: SC24054281 Originating MLS: California Regional MLS
Originating MLS: California Regional MLSPrice history
| Date | Event | Price |
|---|---|---|
| 5/10/2024 | Sold | $905,000+0.7%$229/sqft |
Source:  CRMLS #SC24054281 Report a problem CRMLS #SC24054281 Report a problem | ||
| 4/10/2024 | Contingent | $899,000$227/sqft |
Source: CRMLS #SC24054281 Report a problem | ||
| 4/2/2024 | Listed for sale | $899,000+83.8%$227/sqft |
Source: CRMLS #SC24054281 Report a problem | ||
| 11/21/2012 | Sold | $489,000-2%$124/sqft |
Source: Public Record Report a problem | ||
| 7/9/2012 | Price change | $499,000-7.5%$126/sqft |
Source: Bass Lake Realty #YG12074969 Report a problem | ||
| 6/16/2012 | Listed for sale | $539,500+52%$136/sqft |
Source: Bass Lake Realty #YG12074969 Report a problem | ||
| 9/27/1999 | Sold | $355,000+10.5%$90/sqft |
Source: Public Record Report a problem | ||
| 6/8/1999 | Sold | $321,200$81/sqft |
Source: Public Record Report a problem | ||


Get pre-qualified for a loan
At Zillow Home Loans, we can pre-qualify you in as little as 5 minutes with no impact to your credit score.An equal housing lender. NMLS #10287.
