Under Construction. Welcome to the Mesa Verde, a beautiful Contemporary exterior home. A stunning and spacious home located in the gated community of Windwater in Parrish, FL. This exquisite property offers 2,606 square feet of beautifully designed living space, featuring 4 bedrooms, 3 bathrooms, a study, and a 3-car garage. This home combines elegance and comfort, making it perfect for families seeking a luxurious lifestyle. As you step inside, you'll be captivated by the open floor plan and the modern design elements. The main living areas and study feature LVP flooring, adding both warmth and durability. The kitchen is a chef's dream, boasting 42" L4 Sonoma Painted Linen cabinets and sleek L4 Calacatta Arno quartz countertops, perfect for culinary adventures and entertaining guests. The unique gray hued glass tile backsplash ties it together with the stainless appliances. The 8-foot doors throughout the home add to the sense of grandeur and spaciousness. The master suite is a true sanctuary, offering an oversized spacious bedroom and a luxurious en-suite bathroom with dual vanities, and a separate shower. The additional bedrooms are generously sized, providing comfort and privacy. Outdoor living is a delight with the extended large screened in covered lanai with sliders, perfect for hosting gatherings or simply relaxing while enjoying the beautiful Florida weather. The home site backs up to a pond and beautfiul sunsets. It also provides ample space for outdoor activities and the potential to add a pool, creating your own private retreat. Windwater is renowned for its serene ambiance and prime location. Residents enjoy close proximity to schools, scenic parks, and a variety of shopping and dining options. With convenient access to both Tampa and Sarasota, you can enjoy the best of urban amenities while residing in a peaceful suburban setting. Ready for move-in by Dec/January. Photos, renderings and plans are for illustrative purposes only and should never be relied upon and may vary from the actual home. Pricing, dimensions and features can change at any time without notice or obligation.
Sold for $579,990
$579,990
5225 124TH AVENUE E, PARRISH, FL 34219
4beds
2,601sqft
Single Family Residence
Built in 2024
8,449 Square Feet Lot
$549,900 Zestimate®
$223/sqft
$3,398 Estimated rent
Home value
$549,900
$511,000 - $594,000
$3,398/mo
Zestimate® history
Owner options
List your home for rent
$3,398/mo
Rent Zestimate®
Find your next renter with Zillow Rental Manager. Plus, with online applications, you can quickly screen prospective tenants – for free.
$3,398/mo
Rent Zestimate®
Refinance and save
$3,994/mo
Est. payment
Refinancing to a lower rate could help reduce your monthly payments and save thousands over the life of the loan.
$3,994/mo
Est. payment
Explore your selling options
Work with a Zillow partner agent
Leverage their expertise and Zillow's premium Showcase listings to get your home seen by more buyers.
Get startedList with your own agent
Get your home in front of millions of buyers by listing it on Zillow.
Learn how to do itSell it yourself
Take full control of how buyers see your home on Zillow by listing For Sale by Owner (FSBO).
List your homeWhat's special
Contemporary exterior homeMaster suiteOpen floor planLvp flooringBeautifully designed living spaceLuxurious en-suite bathroom
Zillow last checked:
Listing updated:
Listed by:
Candace Merry 770-330-3429,
MATTAMY REAL ESTATE SERVICES 215-630-6577
Bought with:
Non-Member Agent
STELLAR NON-MEMBER OFFICE
Source: Stellar MLS,MLS#: TB8322685 Originating MLS: Suncoast Tampa
Originating MLS: Suncoast Tampa
Facts & features
Interior
Bedrooms & bathrooms
- Bedrooms: 4
- Bathrooms: 3
- Full bathrooms: 3
Rooms
- Room types: Den/Library/Office
Primary bedroom
- Features: Dual Sinks, En Suite Bathroom, Multiple Shower Heads, Shower No Tub, Tall Countertops, Window/Skylight in Bath, Walk-In Closet(s)
- Level: First
- Area: 221.2 Square Feet
- Dimensions: 14x15.8
Bedroom 2
- Features: En Suite Bathroom, Tub With Shower, Walk-In Closet(s)
- Level: First
- Area: 121 Square Feet
- Dimensions: 11x11
Bedroom 3
- Features: Built-in Closet
- Level: First
- Area: 121 Square Feet
- Dimensions: 11x11
Bedroom 4
- Features: Built-in Closet
- Level: First
- Area: 111.1 Square Feet
- Dimensions: 11x10.1
Balcony porch lanai
- Level: First
- Area: 417.6 Square Feet
- Dimensions: 34.8x12
Den
- Level: First
- Area: 133 Square Feet
- Dimensions: 13.3x10
Dinette
- Level: First
- Area: 188.94 Square Feet
- Dimensions: 13.4x14.1
Great room
- Level: First
- Area: 419.04 Square Feet
- Dimensions: 21.6x19.4
Kitchen
- Features: Breakfast Bar, Pantry
- Level: First
- Area: 211.2 Square Feet
- Dimensions: 17.6x12
Heating
- Central, Electric
Cooling
- Central Air
Appliances
- Included: Dishwasher, Disposal, Dryer, Electric Water Heater, Microwave, Range, Refrigerator, Washer
- Laundry: Inside, Laundry Room
Features
- Eating Space In Kitchen, In Wall Pest System, Open Floorplan, Pest Guard System, Primary Bedroom Main Floor, Smart Home, Solid Surface Counters, Thermostat
- Flooring: Carpet, Luxury Vinyl, Tile
- Doors: Sliding Doors
- Windows: Insulated Windows, Low Emissivity Windows, Hurricane Shutters, Hurricane Shutters/Windows
- Has fireplace: No
Interior area
- Total structure area: 3,809
- Total interior livable area: 2,601 sqft
Property
Parking
- Total spaces: 3
- Parking features: Garage - Attached
- Attached garage spaces: 3
- Details: Garage Dimensions: 29x20
Features
- Levels: One
- Stories: 1
- Patio & porch: Covered, Rear Porch
- Exterior features: Irrigation System, Sidewalk
- Pool features: Other
- Has view: Yes
- View description: Water, Pond
- Has water view: Yes
- Water view: Water,Pond
- Waterfront features: Pond
Lot
- Size: 8,449 Square Feet
- Features: Level, Sidewalk
- Residential vegetation: Trees/Landscaped
Details
- Parcel number: 490605559
- Zoning: PD-MU
- Special conditions: None
Construction
Type & style
- Home type: SingleFamily
- Architectural style: Contemporary
- Property subtype: Single Family Residence
Materials
- Block, Stucco
- Foundation: Slab
- Roof: Shingle
Condition
- Under Construction
- New construction: Yes
- Year built: 2024
Details
- Builder model: Mesa Verde Modern 2
- Builder name: Mattamy Homes
Utilities & green energy
- Sewer: Public Sewer
- Water: Public
- Utilities for property: Cable Available, Electricity Connected, Phone Available, Sewer Connected, Street Lights, Underground Utilities, Water Connected
Green energy
- Energy efficient items: HVAC
- Water conservation: Irrigation-Reclaimed Water, Fl. Friendly/Native Landscape
Community & HOA
Community
- Features: Deed Restrictions, Playground, Pool, Sidewalks
- Security: Gated Community, Smoke Detector(s)
- Pet fee: $0 monthly
- Subdivision: WINDWATER PH IA & IB
HOA
- Has HOA: Yes
- Amenities included: Fence Restrictions, Gated, Playground, Pool
- Services included: Community Pool
- HOA fee: $120 monthly
- HOA name: Tammy Ball
Location
- Region: Parrish
Financial & listing details
- Price per square foot: $223/sqft
- Tax assessed value: $481,156
- Annual tax amount: $1,335
- Date on market: 11/19/2024
- Cumulative days on market: 14 days
- Listing terms: Conventional,FHA,VA Loan
- Ownership: Fee Simple
- Total actual rent: 0
- Electric utility on property: Yes
- Road surface type: Paved
Price history
| Date | Event | Price |
|---|---|---|
| 1/17/2025 | Sold | $579,990$223/sqft |
Source:  Stellar MLS #TB8322685 Report a problem Stellar MLS #TB8322685 Report a problem | ||
| 12/3/2024 | Pending sale | $579,990$223/sqft |
Source: Stellar MLS #TB8322685 Report a problem | ||
| 11/19/2024 | Listed for sale | $579,990-10.8%$223/sqft |
Source: Stellar MLS #TB8322685 Report a problem | ||
| 10/10/2024 | Listing removed | $649,990$250/sqft |
Source: Mattamy Homes Report a problem | ||
| 10/2/2024 | Listed for sale | $649,990$250/sqft |
Source: Mattamy Homes Report a problem | ||
Public tax history
| Year | Property taxes | Tax assessment |
|---|---|---|
| 2025 | $6,764 +406.7% | $481,156 +543.3% |
| 2024 | $1,335 +720.1% | $74,800 +598.7% |
| 2023 | $163 -7.9% | $10,705 -15% |
| 2022 | $177 | $12,594 |
Find assessor info on the county website
Neighborhood: 34219
Nearby homes
- $543,4383 bd3 ba2k sqft5221 124th Ave E, Parrish, FL 34219Sold
- $585,0004 bd4 ba2.8k sqft5307 124th Ave E, Parrish, FL 34219Sold

- $459,9904 bd3 ba2.2k sqft5217 124th Ave E, Parrish, FL 34219Sold
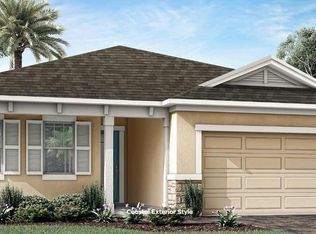
- $435,0003 bd3 ba2k sqft5311 124th Ave E, Parrish, FL 34219Sold
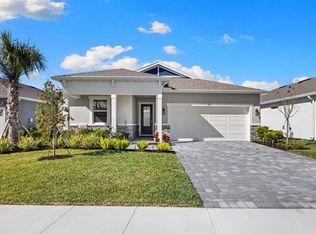
- $659,5244 bd4 ba3k sqft5220 124th Ave E, Parrish, FL 34219Sold
- $395,0003 bd2 ba1.7k sqft5213 124th Ave E, Parrish, FL 34219Sold
- $680,9044 bd4 ba3k sqft5224 124th Ave E, Parrish, FL 34219Sold
- $615,0004 bd3 ba3k sqft5315 124th Ave E, Parrish, FL 34219Sold
Nearby schools
GreatSchools rating
- 8/10Annie Lucy Williams Elementary SchoolGrades: PK-5Distance: 1.3 mi
- 5/10Buffalo Creek Middle SchoolGrades: 6-8Distance: 4.3 mi
- 5/10Parrish Community High SchoolGrades: 9-12Distance: 1.9 mi
Schools provided by the listing agent
- Elementary: Annie Lucy Williams Elementary
- Middle: Buffalo Creek Middle
- High: Parrish Community High
Source: Stellar MLS. This data may not be complete. We recommend contacting the local school district to confirm school assignments for this home.
Get a cash offer in 3 minutes
Find out how much your home could sell for in as little as 3 minutes with a no-obligation cash offer.
Estimated market value
$549,900
Get a cash offer in 3 minutes
Find out how much your home could sell for in as little as 3 minutes with a no-obligation cash offer.
Estimated market value
$549,900
- Florida
- Manatee County
- Parrish
- 34219
- 5225 124TH AVENUE E
