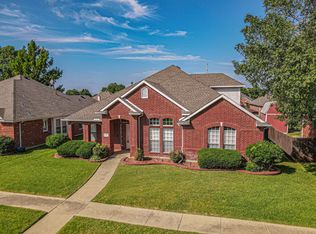
Welcome to this gorgeous 4 spacious bedrooms, 2 full bathrooms, and two large living areas, this home provides 2,100 square feet of thoughtfully designed living space, ideal for both everyday living and entertaining. From the moment you step inside, you'll appreciate the bright, inviting atmosphere and attention to detail throughout. The custom gourmet kitchen is a true centerpiece, showcasing quartz countertops, stainless steel appliances, a stylish new backsplash, oversized breakfast island and beautifully designed cabinetry with sleek finishes. Whether preparing daily meals or hosting family and friends, this space is both elegant and practical. The spacious primary suite serves as a private retreat, complete with a walk-in closet and a beautifully updated en-suite bathroom featuring walk in shower, soaking tub and custom finishes. Throughout the home, you'll find fresh paint, updated bathrooms, and numerous upgrades that reflect pride of ownership and meticulous care. Step outside to enjoy a cover patio , fully fenced backyard, perfect for summer barbecues, outdoor gatherings, or simply relaxing in your own private oasis. Conveniently located just minutes from beautiful parks, shopping, dining, and everyday amenities, this home offers the perfect balance of tranquility and accessibility. Additional highlights include a new roof and numerous modern updates throughout, making this home truly move-in ready. Don't miss this incredible opportunity to own a stunning home in Waterford Estates. Schedule your private tour today and experience all the beauty, comfort, and charm this exceptional property has to offer!
Sold
Price Unknown
5225 Alec Dr, Garland, TX 75043
4beds
2,106sqft
Single Family Residence
Built in 2001
7,579 Square Feet Lot
$404,900 Zestimate®
$--/sqft
$2,693 Estimated rent
Home value
$404,900
$377,000 - $437,000
$2,693/mo
Zestimate® history
Owner options
List your home for rent
$2,693/mo
Rent Zestimate®
Find your next renter with Zillow Rental Manager. Plus, with online applications, you can quickly screen prospective tenants – for free.
$2,693/mo
Rent Zestimate®
Refinance and save
$398/mo
Est. payment
Refinancing to a lower rate could help reduce your monthly payments and save thousands over the life of the loan.
$398/mo
Est. payment
Explore your selling options
Work with a Zillow partner agent
Leverage their expertise and Zillow's premium Showcase listings to get your home seen by more buyers.
Get startedList with your own agent
Get your home in front of millions of buyers by listing it on Zillow.
Learn how to do itSell it yourself
Take full control of how buyers see your home on Zillow by listing For Sale by Owner (FSBO).
List your homeWhat's special
Numerous modern updates throughoutFresh paintUpdated bathroomsPrivate retreatPrivate oasisBeautifully updated en-suite bathroomStainless steel appliances
Zillow last checked:
Listing updated:
Listed by:
Patti Dibernardo 0547404 972-289-7788,
Epps Realty, LLC 972-289-7788
Bought with:
Chelsea Campbell, 0690860
League Real Estate
Source: NTREIS,MLS#: 21306566
Facts & features
Interior
Bedrooms & bathrooms
- Bedrooms: 4
- Bathrooms: 2
- Full bathrooms: 2
Primary bedroom
- Features: Ceiling Fan(s), Dual Sinks, En Suite Bathroom, Garden Tub/Roman Tub, Separate Shower
- Level: First
- Dimensions: 13 x 15
Bedroom
- Level: First
- Dimensions: 14 x 10
Bedroom
- Features: Walk-In Closet(s)
- Level: First
- Dimensions: 12 x 10
Bedroom
- Level: First
- Dimensions: 14 x 10
Breakfast room nook
- Level: First
- Dimensions: 9 x 8
Dining room
- Level: First
- Dimensions: 11 x 11
Family room
- Level: First
- Dimensions: 18 x 15
Kitchen
- Features: Built-in Features, Eat-in Kitchen, Kitchen Island, Pantry, Stone Counters
- Level: First
- Dimensions: 10 x 8
Living room
- Level: First
- Dimensions: 11 x 12
Heating
- Central, Electric
Cooling
- Ceiling Fan(s), Electric
Appliances
- Included: Dishwasher, Electric Oven, Microwave
Features
- Decorative/Designer Lighting Fixtures, Double Vanity, Eat-in Kitchen, Pantry, Walk-In Closet(s)
- Flooring: Tile, Wood
- Has basement: No
- Has fireplace: No
Interior area
- Total interior livable area: 2,106 sqft
Property
Parking
- Total spaces: 2
- Parking features: Door-Single, Garage, Garage Faces Rear
- Attached garage spaces: 2
Features
- Levels: One
- Stories: 1
- Patio & porch: Covered
- Exterior features: Rain Gutters
- Pool features: None
- Fencing: Wood
Lot
- Size: 7,579 Square Feet
Details
- Parcel number: 26657650030040000
Construction
Type & style
- Home type: SingleFamily
- Architectural style: Traditional,Detached
- Property subtype: Single Family Residence
Materials
- Brick
- Foundation: Slab
- Roof: Composition
Condition
- Resale
- Year built: 2001
Utilities & green energy
- Sewer: Public Sewer
- Water: Public
- Utilities for property: Sewer Available, Water Available
Community & HOA
Community
- Subdivision: Waterford Estates
HOA
- Has HOA: Yes
- Services included: Maintenance Grounds
- HOA fee: $398 annually
- HOA name: Associa Principal Management Group Of North Texas
- HOA phone: 214-265-6428
Location
- Region: Garland
Financial & listing details
- Tax assessed value: $339,660
- Annual tax amount: $8,134
- Date on market: 6/25/2026
- Cumulative days on market: 13 days
- Listing terms: Cash,Conventional,FHA
Price history
| Date | Event | Price |
|---|---|---|
| 8/18/2026 | Sold | -- |
Source: NTREIS #21306566 Report a problem | ||
| 7/10/2026 | Pending sale | $405,000$192/sqft |
Source: NTREIS #21306566 Report a problem | ||
| 7/9/2026 | Contingent | $405,000$192/sqft |
Source: NTREIS #21306566 Report a problem | ||
| 6/25/2026 | Listed for sale | $405,000$192/sqft |
Source: NTREIS #21306566 Report a problem | ||
Public tax history
| Year | Property taxes | Tax assessment |
|---|---|---|
| 2025 | $1,451 +7.9% | $339,660 -0.4% |
| 2024 | $1,345 +7.5% | $341,000 +3.3% |
| 2023 | $1,251 +3.5% | $330,000 +26.6% |
| 2022 | $1,209 +1.8% | $260,670 +2.9% |
| 2021 | $1,187 | $253,210 |
Find assessor info on the county website
Neighborhood: Waterford Estates
Nearby homes
- $390,9005 bd2 ba2.8k sqft5229 Alec Dr, Garland, TX 75043Off Market
- $--3 bd3 ba2.6k sqft5221 Alec Dr, Garland, TX 75043Sold
- $341,7003 bd2 ba2.1k sqft5233 Alec Dr, Garland, TX 75043Off Market
- $376,7005 bd3 ba2.6k sqft5217 Alec Dr, Garland, TX 75043Off Market

- $421,3005 bd3 ba2.7k sqft5314 Greyson Dr, Garland, TX 75043Off Market
- $386,8003 bd2 ba2.1k sqft5318 Greyson Dr, Garland, TX 75043Off Market
- $360,6004 bd2 ba2.1k sqft5226 Alec Dr, Garland, TX 75043Off Market
- $380,2004 bd3 ba2.7k sqft5230 Alec Dr, Garland, TX 75043Off Market
Nearby schools
GreatSchools rating
- 4/10Lyles Collegiate Middle SchoolGrades: 6Distance: 0.7 mi
- 6/10Lakeview Centennial High SchoolGrades: 9-12Distance: 0.6 mi
- NALyles Middle SchoolGrades: 8Distance: 0.7 mi
Schools provided by the listing agent
- District: Garland ISD
Source: NTREIS. This data may not be complete. We recommend contacting the local school district to confirm school assignments for this home.
Get a cash offer in 3 minutes
Find out how much your home could sell for in as little as 3 minutes with a no-obligation cash offer.
Estimated market value
$404,900
Get a cash offer in 3 minutes
Find out how much your home could sell for in as little as 3 minutes with a no-obligation cash offer.
Estimated market value
$404,900
- Texas
- Dallas County
- Garland
- 75043
- Waterford Estates
- 5225 Alec Dr
