Skip main navigation
Sold for $380,000
  • $380,000

    5225 Algerine Pl, Zephyrhills, FL 33544

    4beds
    1,665sqft
    Single Family Residence
    Built in 2003
    7,135 Square Feet Lot
    $368,300 Zestimate®
    $228/sqft
    $2,344 Estimated rent

    Home value

    $368,300

    $331,000 - $409,000

    $2,344/mo

    Zestimate® history
    Loading
    Loading...

    Owner options

    List your home for rent

    $2,344/mo

    Rent Zestimate®

    Find your next renter with Zillow Rental Manager. Plus, with online applications, you can quickly screen prospective tenants – for free.

    Learn more

    $2,344/mo

    Rent Zestimate®

    Refinance and save

    $2,597/mo

    Est. payment

    Refinancing to a lower rate could help reduce your monthly payments and save thousands over the life of the loan.

    See today's rates

    $2,597/mo

    Est. payment

    Explore your selling options

    Work with a Zillow partner agent

    Leverage their expertise and Zillow's premium Showcase listings to get your home seen by more buyers.

    Get started

    List with your own agent

    Get your home in front of millions of buyers by listing it on Zillow.

    Learn how to do it

    Sell it yourself

    Take full control of how buyers see your home on Zillow by listing For Sale by Owner (FSBO).

    List your home

    What's special

    Spacious pie-shaped lotConservation viewsOversized screened-in lanaiElegant paversGarden tubPass-through breakfast barWalk-in shower
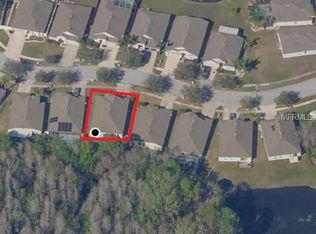
    Nestled in the highly sought-after Lexington Oaks Golf Community, this beautifully maintained 4-bedroom, 2-bath home offers breathtaking CONSERVATION views on a spacious pie-shaped lot. Step inside to find a bright and inviting kitchen featuring classic white cabinetry and a convenient pass-through breakfast bar that seamlessly connects to the dining and living areas, creating the perfect space for entertaining. The private primary suite is a tranquil retreat, complete with dual sinks, a relaxing garden tub, a separate walk-in shower, and a spacious closet. Enjoy serene evenings or morning coffee on the oversized screened-in lanai with elegant pavers, overlooking the large, FULLY FENCED BACKYARD—offering privacy with NO REAR NEIGHBORS. Recent improvements include fresh interior and exterior paint, updated lighting throughout, crown molding throughout the kitchen, dining, and living areas, and charming wainscoting in the dining room. The seller states the roof and water heater were replaced in 2021, while the original HVAC system has been properly maintained. Living in Lexington Oaks means access to top-tier amenities, including a clubhouse, a resort-style heated pool, a kid's Splash Pad, a fitness center, volleyball and tennis courts, a soccer field, and a pay-to-play 18-hole golf course. Conveniently located near major interstates, hospitals, top-rated schools, shopping, and dining, this home is a must-see. Schedule your showing today!

    Zillow last checked:

    Listing updated:

    Listed by:

    Michelle Moreno 813-523-6613,

    KELLER WILLIAMS TAMPA PROP. 813-264-7754

    Bought with:

    Andrea Simpson, 3265004

    PREMIER SOTHEBYS INTL REALTY

    Source: Stellar MLS,MLS#: TB8346322MLS LogoOriginating MLS: Suncoast Tampa

    Facts & features

    Interior

    Bedrooms & bathrooms
    • Bedrooms: 4
    • Bathrooms: 2
    • Full bathrooms: 2
    Rooms
    • Room types: Utility Room
    Primary bedroom
    • Features: Built-In Shower Bench, Ceiling Fan(s), Dual Sinks, Exhaust Fan, Garden Bath, Tub with Separate Shower Stall, Water Closet/Priv Toilet, Walk-In Closet(s)
    • Level: First
    • Area: 154 Square Feet
    • Dimensions: 11x14
    Bedroom 2
    • Features: Ceiling Fan(s), Coat Closet
    • Level: First
    • Area: 110 Square Feet
    • Dimensions: 10x11
    Bedroom 3
    • Features: Ceiling Fan(s), Coat Closet
    • Level: First
    • Area: 121 Square Feet
    • Dimensions: 11x11
    Bedroom 4
    • Features: Coat Closet
    • Level: First
    • Area: 110 Square Feet
    • Dimensions: 10x11
    Dinette
    • Level: First
    • Area: 64 Square Feet
    • Dimensions: 8x8
    Dining room
    • Level: First
    • Area: 132 Square Feet
    • Dimensions: 12x11
    Kitchen
    • Level: First
    • Area: 90 Square Feet
    • Dimensions: 9x10
    Living room
    • Features: Ceiling Fan(s)
    • Level: First
    • Area: 238 Square Feet
    • Dimensions: 17x14
    Heating
    • Electric
    Cooling
    • Central Air
    Appliances
    • Included: Dishwasher, Disposal, Dryer, Microwave, Range, Refrigerator, Washer
    • Laundry: In Kitchen, Laundry Closet
    Features
    • Ceiling Fan(s), Crown Molding, Eating Space In Kitchen, Living Room/Dining Room Combo, Open Floorplan, Primary Bedroom Main Floor, Solid Surface Counters, Split Bedroom, Walk-In Closet(s)
    • Flooring: Laminate, Luxury Vinyl, Tile
    • Has fireplace: No
    Interior area
    • Total structure area: 2,468
    • Total interior livable area: 1,665 sqft

    Property

    Parking
    • Total spaces: 2
    • Parking features: Driveway, Off Street
    • Attached garage spaces: 2
    • Has uncovered spaces: Yes
    • Details: Garage Dimensions: 18x19
    Features
    • Levels: One
    • Stories: 1
    • Patio & porch: Covered, Screened
    • Exterior features: Irrigation System, Rain Gutters, Sidewalk
    • Fencing: Vinyl
    • Has view: Yes
    • View description: Trees/Woods
    Lot
    • Size: 7,135 Square Feet
    • Features: In County, Near Golf Course, Sidewalk
    • Residential vegetation: Trees/Landscaped
    Details
    • Parcel number: 1926100110023000440
    • Zoning: MPUD
    • Special conditions: None

    Construction

    Type & style
    • Home type: SingleFamily
    • Architectural style: Florida
    • Property subtype: Single Family Residence
    Materials
    • Stucco
    • Foundation: Slab
    • Roof: Shingle
    Condition
    • New construction: No
    • Year built: 2003

    Utilities & green energy

    • Sewer: Public Sewer
    • Water: Public
    • Utilities for property: Cable Available, Electricity Connected, Phone Available, Public, Sewer Connected, Sprinkler Meter, Street Lights, Underground Utilities, Water Connected

    Community & HOA

    Community
    • Features: Fishing, Clubhouse, Deed Restrictions, Fitness Center, Golf Carts OK, Golf, No Truck/RV/Motorcycle Parking, Playground, Pool, Restaurant, Sidewalks, Tennis Court(s)
    • Pet fee: $0 monthly
    • Subdivision: LEXINGTON OAKS VILLAGES 21 & 22
    HOA
    • Has HOA: Yes
    • Amenities included: Basketball Court, Clubhouse, Fence Restrictions, Fitness Center, Playground, Pool, Tennis Court(s), Vehicle Restrictions
    • Services included: Community Pool, Reserve Fund, Pool Maintenance, Recreational Facilities
    • HOA fee: $7 monthly
    • HOA name: Real Manage LLC/Melissa Howell
    • HOA phone: 866-473-2573
    Location
    • Region: Zephyrhills

    Financial & listing details

    • Price per square foot: $228/sqft
    • Tax assessed value: $325,981
    • Annual tax amount: $5,619
    • Date on market: 2/5/2025
    • Cumulative days on market: 21 days
    • Listing terms: Cash,Conventional,FHA,VA Loan
    • Ownership: Fee Simple
    • Total actual rent: 0
    • Electric utility on property: Yes
    • Road surface type: Paved

    Price history

    DateEventPrice
    3/17/2025Sold$380,000-3.8%$228/sqft
    Source: Stellar MLS #TB8346322 Report a problem
    2/27/2025Pending sale$395,000$237/sqft
    Source: Stellar MLS #TB8346322 Report a problem
    2/5/2025Listed for sale$395,000+19.7%$237/sqft
    Source: Stellar MLS #TB8346322 Report a problem
    10/14/2021Sold$330,000+50%$198/sqft
    Source: Public Record Report a problem
    6/5/2019Sold$220,000-2.2%$132/sqft
    Source: Public Record Report a problem
    4/29/2019Pending sale$225,000$135/sqft
    Source: Keller Williams Tampa Properties #T3168184 Report a problem
    4/27/2019Listed for sale$225,000+56.6%$135/sqft
    Source: KELLER WILLIAMS TAMPA PROP. #T3168184 Report a problem
    10/17/2003Sold$143,650$86/sqft
    Source: Public Record Report a problem

    Public tax history

    YearProperty taxesTax assessment
    2024$5,620 +4.6%$283,930
    2023$5,370 +11.6%$283,930 +7%
    2022$4,813 +29%$265,456 +34%
    2021$3,730 -1.3%$198,160 +1.4%
    2020$3,778 +41.5%$195,427 +55.2%
    2019$2,670 $125,940 +1.9%
    2018$2,670 +1.8%$123,601
    2017$2,624 +0.7%$123,601 +4.2%
    2016$2,607 +2.2%$118,569 +0.7%
    2015$2,552 +2.7%$117,745 -20.1%
    2014$2,485 $147,448 +23.8%
    2013-- $119,066 +5.2%
    2012-- $113,161 -16.4%
    2011-- $135,364 +1.4%
    2010-- $133,473 -10.4%
    2009-- $149,024 -21.7%
    2008-- $190,428 -8.6%
    2007-- $208,421 -3.5%
    2006-- $216,081 +63.7%
    2005-- $132,037 +11%
    2004-- $118,943 +328.2%
    2003-- $27,777
    Find assessor info on the county website

    Neighborhood: 33544

    Nearby schools

    GreatSchools rating
    Get a cash offer in 3 minutes
    Find out how much your home could sell for in as little as 3 minutes with a no-obligation cash offer.
    Estimated market value
    $368,300
    Get a cash offer in 3 minutes
    Find out how much your home could sell for in as little as 3 minutes with a no-obligation cash offer.
    Estimated market value
    $368,300