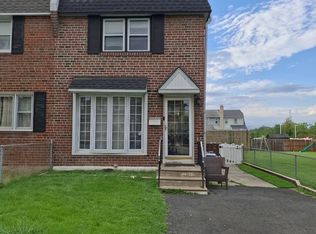
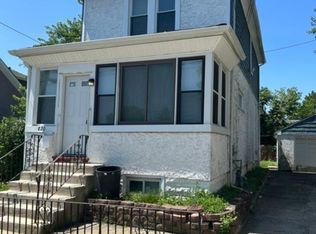
Welcome to your beautifully renovated new home! This charming 3-bedroom, 1.5-bathroom end-of-row property has been thoughtfully updated throughout and offers the perfect combination of modern finishes, comfortable living space, and outdoor space.

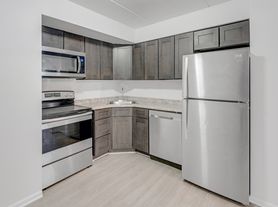
Step inside to find a brand-new kitchen and updated bathrooms, creating a fresh, modern feel throughout the home. The finished basement provides valuable additional living space that can be used as a family room, home office, playroom, gym, or entertainment area.
Outside, enjoy a fenced-in side yard perfect for relaxing, entertaining, or enjoying some private outdoor space. The property also offers off-street parking in the rear, along with convenient street parking.
Property Highlights
3 bedrooms
1.5 bathrooms
Fully renovated
Brand-new kitchen
Brand-new bathroom
Finished basement
Central air conditioning
Fenced-in private side yard
Rear off-street parking
Street parking available
End-of-row location
Beautiful, move-in-ready condition
Rental Details
Rent: $2,300/month
Tenant is responsible for all utilities.
First month's rent and security deposit are due at lease signing.
One-year lease required.
Small pets considered with an additional $50/month pet fee.
Application & Screening
We are looking for responsible, qualified tenants who will take pride in their home.
Zillow application must be completed before a tour can be scheduled
3 months of recent pay stubs required
6 months of bank statements required
Proof of employment/income required
Credit and background screening required
No bankruptcies
No collections
If you're looking for a beautifully updated home with modern amenities, a finished basement, private outdoor space, and parking, this home is worth seeing!
$2,300/month + utilities | 3 Bedrooms | 1.5 Bathrooms | Finished Basement | Central Air | Fenced Yard | Parking
Owner pays sewer and trash. Tenant pays all utilities. Tenants in charge of landscaping and snow removal. No smoking
House for rent
Accepts Zillow applications
$2,300/moFees may apply
5225 Alverstone Rd, Clifton Heights, PA 19018
3beds
1,152sqft
Price may not include required fees and charges. Price shown reflects the lease term provided. Learn more|
Single family residence
Available now
Cats, small dogs OK
Air conditioner, central air
Hookups laundry
Off street parking
Forced air
What's special
Finished basementEnd-of-row locationFenced-in private side yardRear off-street parkingStreet parking availableUpdated bathroomsCentral air conditioning
- 16 days |
- -- |
- -- |
Zillow last checked:
Listing updated:
Travel times
Facts & features
Interior
Bedrooms & bathrooms
- Bedrooms: 3
- Bathrooms: 2
- Full bathrooms: 1
- 1/2 bathrooms: 1
Heating
- Forced Air
Cooling
- Air Conditioner, Central Air
Appliances
- Included: Dishwasher, Freezer, Microwave Oven, Oven, Refrigerator
- Laundry: Hookups
Features
- Flooring: Hardwood
Interior area
- Total interior livable area: 1,152 sqft
Property
Parking
- Parking features: Off Street
- Details: Contact manager
Details
- Parcel number: 16130016400
Construction
Type & style
- Home type: SingleFamily
- Property subtype: Single Family Residence
Utilities & green energy
- Utilities for property: Garbage, Sewage
Community & HOA
Location
- Region: Clifton Heights
Financial & listing details
- Lease term: 1 Year
Nearby apartments for rent
Price history
| Date | Event | Price |
|---|---|---|
| 9/7/2026 | Listed for rent | $2,300$2/sqft |
Source: Zillow Rentals Report a problem | ||
| 5/18/2026 | Sold | $150,000+92.3%$130/sqft |
Source: Public Record Report a problem | ||
| 1/24/1994 | Sold | $78,000$68/sqft |
Source: Public Record Report a problem | ||
Neighborhood: 19018
Nearby schools
GreatSchools rating
- 3/10Westbrook Park El SchoolGrades: K-5Distance: 0.2 mi
- 3/10Drexel Hill Middle SchoolGrades: 6-8Distance: 2.1 mi
- 3/10Upper Darby Senior High SchoolGrades: 9-12Distance: 2.3 mi