Set back on nearly a half acre, this Richmond retreat offers the kind of space and privacy that’s hard to find in the city. Just minutes from beloved destinations, this home puts you close to The Veil, the vibrant Forest Hill corridor, and the James River Park System’s trails and green space. A perfect balance of charm and comfort has been maintained with original hardwood floors, recessed lighting, updated fixtures, fresh paint, replacement windows, and a new roof. Inside, you’ll find an easy, single-level layout, whether you’re unwinding in the living room or cooking with a view of your private backyard. Outside, landscaping sets the stage for your own oasis, ideal for gardening, quiet mornings, or projects that need a bit of elbow room. The detached garage/workshop is equipped with electricity and endless potential for those who like to build, create, or tinker, whether its woodworking, restoring vintage finds, or cultivating a serious garden setup. For those who crave a little breathing room without leaving the city behind, this home offers the best of both worlds: the convenience of Richmond living with the serenity of your own space to grow and recharge.
Sold for $342,000
$342,000
5225 Bondsor Ln, Richmond, VA 23225
3beds
1,068sqft
Single Family Residence
Built in 1947
0.4 Acres Lot
$354,500 Zestimate®
$320/sqft
$1,930 Estimated rent
Home value
$354,500
$316,000 - $397,000
$1,930/mo
Zestimate® history
Owner options
List your home for rent
$1,930/mo
Rent Zestimate®
Find your next renter with Zillow Rental Manager. Plus, with online applications, you can quickly screen prospective tenants – for free.
$1,930/mo
Rent Zestimate®
Refinance and save
$2,155/mo
Est. payment
Refinancing to a lower rate could help reduce your monthly payments and save thousands over the life of the loan.
$2,155/mo
Est. payment
Explore your selling options
Work with a Zillow partner agent
Leverage their expertise and Zillow's premium Showcase listings to get your home seen by more buyers.
Get startedList with your own agent
Get your home in front of millions of buyers by listing it on Zillow.
Learn how to do itSell it yourself
Take full control of how buyers see your home on Zillow by listing For Sale by Owner (FSBO).
List your homeWhat's special
Single-level layoutPrivate backyardHalf acreRecessed lightingSpace and privacyOriginal hardwood floorsFresh paint
Zillow last checked:
Listing updated:
Listed by:
Kayla Foster 804-997-9191,
The Steele Group
Bought with:
Michael Kucera, 0225243359
Black Line Properties
Source: CVRMLS,MLS#: 2527150 Originating MLS: Central Virginia Regional MLS
Originating MLS: Central Virginia Regional MLSFacts & features
Interior
Bedrooms & bathrooms
- Bedrooms: 3
- Bathrooms: 1
- Full bathrooms: 1
Primary bedroom
- Description: hardwoods, fan, closet
- Level: First
- Dimensions: 11.8 x 12.4
Bedroom 2
- Description: hardwoods, window, closet
- Level: First
- Dimensions: 10.4 x 12.3
Bedroom 3
- Description: hardwoods, closet, window
- Level: First
- Dimensions: 11.7 x 12.3
Other
- Description: Tub & Shower
- Level: First
Kitchen
- Description: vinyl floors, wood cabinets, WH access
- Level: First
- Dimensions: 11.7 x 12.9
Living room
- Description: hardwoods, blinds, windows, propane hookup
- Level: First
- Dimensions: 17.6 x 12.4
Sitting room
- Description: vinyl flooring, sliding doors
- Level: First
- Dimensions: 11.7 x 9.4
Heating
- Baseboard, Electric, Heat Pump
Cooling
- Electric, Heat Pump
Appliances
- Included: Dryer, Electric Water Heater, Refrigerator, Washer
Features
- Flooring: Vinyl, Wood
- Basement: Crawl Space
- Attic: Access Only
Interior area
- Total interior livable area: 1,068 sqft
- Finished area above ground: 1,068
- Finished area below ground: 0
Property
Parking
- Parking features: Driveway, Off Street, Unpaved, Workshop in Garage
- Has uncovered spaces: Yes
Features
- Levels: One
- Stories: 1
- Patio & porch: Rear Porch, Front Porch, Glass Enclosed, Porch
- Exterior features: Out Building(s), Porch, Storage, Shed, Unpaved Driveway
- Pool features: None
- Fencing: Back Yard,Privacy,Fenced
Lot
- Size: 0.4 Acres
- Features: Level
- Topography: Level
Details
- Additional structures: Outbuilding
- Parcel number: C0050623008
- Zoning description: R-3
Construction
Type & style
- Home type: SingleFamily
- Architectural style: Bungalow,Cottage
- Property subtype: Single Family Residence
Materials
- Asbestos, Frame
- Roof: Shingle
Condition
- Resale
- New construction: No
- Year built: 1947
Utilities & green energy
- Sewer: Public Sewer
- Water: Public
Community & HOA
Community
- Subdivision: Forest View Heights
Location
- Region: Richmond
Financial & listing details
- Price per square foot: $320/sqft
- Tax assessed value: $280,000
- Annual tax amount: $3,360
- Date on market: 1/19/2026
- Ownership: Individuals
- Ownership type: Sole Proprietor
Price history
| Date | Event | Price |
|---|---|---|
| 11/17/2025 | Sold | $342,000+20%$320/sqft |
Source:  CVRMLS #2527150 Report a problem CVRMLS #2527150 Report a problem | ||
| 10/24/2025 | Pending sale | $285,000$267/sqft |
Source: CVRMLS #2527150 Report a problem | ||
| 10/22/2025 | Listed for sale | $285,000+75.9%$267/sqft |
Source: CVRMLS #2527150 Report a problem | ||
| 8/4/2017 | Sold | $162,000+53.6%$152/sqft |
Source: CVRMLS #1723471 Report a problem | ||
| 6/3/2005 | Sold | $105,500+163.8%$99/sqft |
Source: Public Record Report a problem | ||
| 1/15/2002 | Sold | $40,000$37/sqft |
Source: Public Record Report a problem | ||
Public tax history
| Year | Property taxes | Tax assessment |
|---|---|---|
| 2025 | $3,360 +5.7% | $280,000 +5.7% |
| 2024 | $3,180 +5.2% | $265,000 +5.2% |
| 2023 | $3,024 | $252,000 |
| 2022 | $3,024 +48.2% | $252,000 +48.2% |
| 2021 | $2,040 +2.4% | $170,000 +2.4% |
| 2020 | $1,992 +8.5% | $166,000 +8.5% |
| 2019 | $1,836 +15% | $153,000 +15% |
| 2018 | $1,596 +27.9% | $133,000 +5.6% |
| 2017 | $1,248 | $126,000 |
| 2016 | $1,248 | $126,000 |
| 2015 | $1,248 | $126,000 +21.2% |
| 2014 | $1,248 | $104,000 |
| 2013 | -- | $104,000 -32% |
| 2012 | -- | $153,000 -8.4% |
| 2011 | -- | $167,000 |
| 2010 | -- | $167,000 +0.4% |
| 2009 | -- | $166,400 +5.8% |
| 2008 | -- | $157,300 +53.5% |
| 2007 | -- | $102,500 +6% |
| 2006 | -- | $96,700 +2.7% |
| 2005 | -- | $94,200 +31.9% |
| 2003 | -- | $71,400 +15% |
| 2002 | -- | $62,100 -0.1% |
| 2001 | $889 | $62,160 |
Find assessor info on the county website
Neighborhood: Cedarhurst
Nearby homes
- $272,1002 bd1 ba780 sqft5217 Bondsor Ln, Richmond, VA 23225Off Market
- $340,3002 bd1 ba900 sqft5233 Bondsor Ln, Richmond, VA 23225Off Market
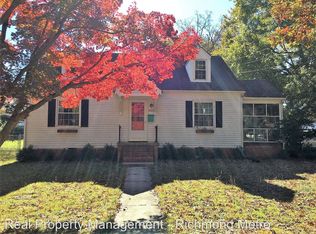
- $454,3003 bd3 ba2.3k sqft5248 Jahnke Rd, Richmond, VA 23225Off Market
- $324,5003 bd2 ba1.1k sqft5224 Bondsor Ln, Richmond, VA 23225Off Market
- $297,5003 bd1 ba936 sqft5238 Jahnke Rd, Richmond, VA 23225Off Market
- $405,6003 bd2 ba1.2k sqft5258 Jahnke Rd, Richmond, VA 23225Off Market
- $329,7003 bd1 ba954 sqft5209 Bondsor Ln, Richmond, VA 23225Off Market
- $270,3002 bd1 ba920 sqft1201 Leicester Rd, Richmond, VA 23225Off Market
Nearby schools
GreatSchools rating
- 1/10Southampton Elementary SchoolGrades: PK-5Distance: 2.6 mi
- 1/10Lucille M. Brown Middle SchoolGrades: 6-8Distance: 1 mi
- 2/10Huguenot High SchoolGrades: 9-12Distance: 2.6 mi
Schools provided by the listing agent
- Elementary: Southampton
- Middle: Lucille Brown
- High: Huguenot
Source: CVRMLS. This data may not be complete. We recommend contacting the local school district to confirm school assignments for this home.
Get a cash offer in 3 minutes
Find out how much your home could sell for in as little as 3 minutes with a no-obligation cash offer.
Estimated market value
$354,500
Get a cash offer in 3 minutes
Find out how much your home could sell for in as little as 3 minutes with a no-obligation cash offer.
Estimated market value
$354,500
- Virginia
- Richmond City
- Richmond
- 23225
- Cedarhurst
- 5225 Bondsor Ln
Nearby cities
Nearby neighborhoods
Nearby zip codes
Other Richmond Topics
