Welcome to The Hills at Yorba Linda, where resort-style living meets hillside serenity, this upper-level end unit offers exceptional privacy, peaceful views, and stunning natural greenery, with soaring vaulted ceilings, skylights, and dual-pane windows that flood the space with natural light, a living room with a cozy gas fireplace, a dining room with a built-in quartz cabinet, and a remodeled kitchen that opens to a large private balcony also accessible from the living room and master suite, the primary suite includes a skylight, walk-in closet, patio access, and a luxurious en-suite bath with quartz counters, with a private laundry closet conveniently located off the primary bedroom on the balcony, the second bedroom features a ceiling fan and walk-in closet with a full guest bath, two covered carport spaces and ample guest parking are included, and community amenities include multiple pools, spas, a putting green, a playground, a clubhouse, and a fitness facility with HOA dues covering water, sewer, and trash, all just off the 91 Freeway at Weir Canyon and minutes from shopping, dining, nature trails, and award-winning schools including Bryant Ranch Elementary, Travis Ranch Middle, and Yorba Linda High, this is more than a home, it's a lifestyle, don't miss it!
Sold for $550,000
Listed by: Circa Properties, Inc. • Wendy Rawley • Contact: 714-746-6355
Bought with: Coldwell Banker Realty
$550,000
5225 Box Canyon Ct #21G, Yorba Linda, CA 92887
2beds
1,252sqft
Condominium
Built in 1988
-- sqft lot
$551,800 Zestimate®
$439/sqft
$3,180 Estimated rent
Home value
$551,800
$508,000 - $596,000
$3,180/mo
Zestimate® history
Owner options
List your home for rent
$3,180/mo
Rent Zestimate®
Find your next renter with Zillow Rental Manager. Plus, with online applications, you can quickly screen prospective tenants – for free.
$3,180/mo
Rent Zestimate®
Refinance and save
$4,038/mo
Est. payment
Refinancing to a lower rate could help reduce your monthly payments and save thousands over the life of the loan.
$4,038/mo
Est. payment
Explore your selling options
Work with a Zillow partner agent
Leverage their expertise and Zillow's premium Showcase listings to get your home seen by more buyers.
Get startedList with your own agent
Get your home in front of millions of buyers by listing it on Zillow.
Learn how to do itSell it yourself
Take full control of how buyers see your home on Zillow by listing For Sale by Owner (FSBO).
List your homeWhat's special
Putting greenPeaceful viewsFitness facilityAmple guest parkingTwo covered carport spacesPatio accessStunning natural greenery
Zillow last checked:
Listing updated:
Listed by:
Wendy Rawley DRE #01898824 714.746.6355,
Circa Properties, Inc.
Bought with:
Michael Irwin, DRE #01863590
Coldwell Banker Realty
Source: CRMLS,MLS#: PW26064715 Originating MLS: California Regional MLS
Originating MLS: California Regional MLSFacts & features
Interior
Bedrooms & bathrooms
- Bedrooms: 2
- Bathrooms: 2
- Full bathrooms: 2
- Main level bathrooms: 2
- Main level bedrooms: 2
Rooms
- Room types: Bedroom, Entry/Foyer, Kitchen, Living Room, Primary Bathroom, Primary Bedroom, Other, Dining Room
Primary bedroom
- Features: Main Level Primary
Bedroom
- Features: Bedroom on Main Level
Bathroom
- Features: Bathroom Exhaust Fan, Bathtub, Multiple Shower Heads, Quartz Counters, Separate Shower, Tub Shower
Kitchen
- Features: Quartz Counters
Other
- Features: Walk-In Closet(s)
Heating
- Central, Forced Air, Fireplace(s)
Cooling
- Central Air, Electric
Appliances
- Included: Dishwasher, Electric Cooktop, Disposal, Microwave, Water Heater
- Laundry: Washer Hookup, Electric Dryer Hookup, Gas Dryer Hookup, Laundry Closet
Features
- Built-in Features, Balcony, Ceiling Fan(s), Separate/Formal Dining Room, Quartz Counters, Recessed Lighting, Bedroom on Main Level, Main Level Primary, Walk-In Closet(s)
- Flooring: Laminate
- Doors: Panel Doors, Sliding Doors
- Windows: Double Pane Windows
- Has fireplace: Yes
- Fireplace features: Living Room
- Common walls with other units/homes: 2+ Common Walls,No One Above
Interior area
- Total interior livable area: 1,252 sqft
Property
Parking
- Total spaces: 4
- Parking features: Covered, Carport
- Carport spaces: 2
- Uncovered spaces: 2
Accessibility
- Accessibility features: None
Features
- Levels: One
- Stories: 1
- Entry location: 2nd floor
- Pool features: Fenced, In Ground, Association
- Has spa: Yes
- Spa features: Association, In Ground
- Has view: Yes
- View description: Canyon
Lot
- Size: 26.94 Acres
Details
- Parcel number: 93684294
- Special conditions: Standard
Construction
Type & style
- Home type: Condo
- Architectural style: Cape Cod
- Property subtype: Condominium
- Attached to another structure: Yes
Materials
- Drywall, Frame, Stucco
- Foundation: Slab
- Roof: Tile
Condition
- Turnkey
- New construction: No
- Year built: 1988
Utilities & green energy
- Electric: Electricity - On Property, Standard
- Sewer: Public Sewer, Sewer Tap Paid
- Water: Public
- Utilities for property: Electricity Connected, Natural Gas Connected, Sewer Connected, Water Connected
Community & HOA
Community
- Features: Curbs, Gutter(s), Storm Drain(s), Sidewalks
- Security: Carbon Monoxide Detector(s), Smoke Detector(s)
- Subdivision: The Hills (Hill)
HOA
- Has HOA: Yes
- Amenities included: Pool, Spa/Hot Tub, Tennis Court(s), Trash, Water
- HOA fee: $600 monthly
- HOA name: Community Association
- HOA phone: 714-395-5245
Location
- Region: Yorba Linda
Financial & listing details
- Price per square foot: $439/sqft
- Tax assessed value: $249,825
- Date on market: 3/26/2026
- Cumulative days on market: 11 days
- Listing terms: Cash,Cash to New Loan,Conventional,1031 Exchange
- Road surface type: Paved
Price history
| Date | Event | Price |
|---|---|---|
| 4/30/2026 | Sold | $550,000$439/sqft |
Source:  CRMLS #PW26064715 Report a problem CRMLS #PW26064715 Report a problem | ||
| 4/29/2026 | Pending sale | $550,000$439/sqft |
Source: CRMLS #PW26064715 Report a problem | ||
| 4/8/2026 | Contingent | $550,000$439/sqft |
Source: CRMLS #PW26064715 Report a problem | ||
| 3/26/2026 | Listed for sale | $550,000+173%$439/sqft |
Source: CRMLS #PW26064715 Report a problem | ||
| 12/10/2011 | Listing removed | $201,500+3.3%$161/sqft |
Source: eVantage Real Estate #S659440 Report a problem | ||
| 12/5/2011 | Sold | $195,000-3.2%$156/sqft |
Source: Public Record Report a problem | ||
| 5/19/2011 | Listed for sale | $201,500-47.9%$161/sqft |
Source: REO Benefit (DBA) , Nivi Inc #S659440 Report a problem | ||
| 3/9/2007 | Sold | $387,000$309/sqft |
Source: Public Record Report a problem | ||
Public tax history
| Year | Property taxes | Tax assessment |
|---|---|---|
| 2026 | -- | $249,825 +2% |
| 2025 | $3,678 +3.3% | $244,927 +2% |
| 2024 | $3,562 +4.4% | $240,125 +2% |
| 2023 | $3,410 +2.3% | $235,417 +2% |
| 2022 | $3,332 +0.1% | $230,801 +2% |
| 2021 | $3,329 +0.9% | $226,276 +1% |
| 2020 | $3,301 | $223,956 +2% |
| 2019 | $3,301 +2.9% | $219,565 +2% |
| 2018 | $3,208 +3% | $215,260 +2% |
| 2017 | $3,116 | $211,040 +2% |
| 2016 | $3,116 +3.3% | $206,902 +1.5% |
| 2015 | $3,017 +4.1% | $203,795 +2% |
| 2014 | $2,898 | $199,803 +0.5% |
| 2013 | -- | $198,900 +2% |
| 2012 | -- | $195,000 -13.3% |
| 2011 | -- | $225,000 |
| 2010 | -- | $225,000 |
Find assessor info on the county website
Neighborhood: 92887
Nearby homes
- $535,4002 bd2 ba1.2k sqft5120 Twilight Canyon Rd #30G, Yorba Linda, CA 92887Off Market

- $625,0003 bd2 ba1.4k sqft5390 Silver Canyon Rd #10B, Yorba Linda, CA 92887Sold
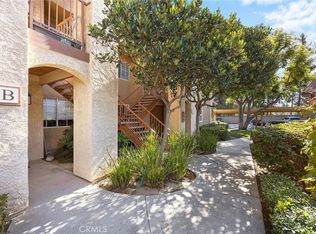
- $634,4003 bd2 ba1.4k sqft5390 Silver Canyon Rd #10C, Yorba Linda, CA 92887Off Market
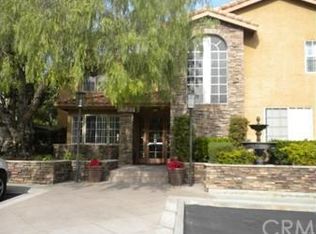
- $613,1003 bd2 ba1.4k sqft5390 Silver Canyon Rd #10D, Yorba Linda, CA 92887Off Market

- $640,7003 bd2 ba1.4k sqft5390 Silver Canyon Rd UNIT 10E, Yorba Linda, CA 92887Off Market
- $649,4003 bd2 ba1.4k sqft5390 Silver Canyon Rd UNIT 10F, Yorba Linda, CA 92887Off Market
- $642,3003 bd2 ba1.4k sqft5390 Silver Canyon Rd #10G, Yorba Linda, CA 92887Off Market
- $664,6003 bd2 ba1.4k sqft5390 Silver Canyon Rd #10H, Yorba Linda, CA 92887Off Market
- $512,0002 bd2 ba1.1k sqft5310 Silver Canyon Rd #16A, Yorba Linda, CA 92887Off Market
Nearby schools
GreatSchools rating
- 10/10Bryant Ranch Elementary SchoolGrades: K-5Distance: 1.1 mi
- 7/10Travis Ranch SchoolGrades: K-8Distance: 1.6 mi
- 10/10Yorba Linda High SchoolGrades: 9-12Distance: 3.3 mi
Schools provided by the listing agent
- Elementary: Bryant Ranch
- Middle: Travis Ranch
- High: Yorba Linda
Source: CRMLS. This data may not be complete. We recommend contacting the local school district to confirm school assignments for this home.
Get a cash offer in 3 minutes
Find out how much your home could sell for in as little as 3 minutes with a no-obligation cash offer.
Estimated market value
$551,800
Get a cash offer in 3 minutes
Find out how much your home could sell for in as little as 3 minutes with a no-obligation cash offer.
Estimated market value
$551,800
- California
- Orange County
- Yorba Linda
- 92887
- 5225 Box Canyon Ct Unit 21G
Nearby cities
Nearby zip codes
Other Yorba Linda Topics
