Skip main navigation
Closed
  • Price Unknown

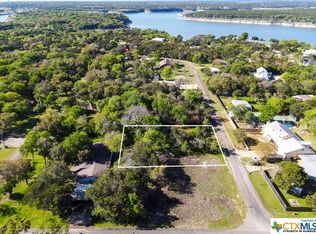
    5225 Breaker Cir, Temple, TX 76502

    4beds
    2,176sqft
    Manufactured Home, Single Family Residence
    Built in 2001
    0.46 Acres Lot
    $219,200 Zestimate®
    $--/sqft
    $1,915 Estimated rent

    Home value

    $219,200

    Estimated sales range

    Not available

    $1,915/mo

    Zestimate® history
    Loading
    Loading...

    Owner options

    List your home for rent

    $1,915/mo

    Rent Zestimate®

    Find your next renter with Zillow Rental Manager. Plus, with online applications, you can quickly screen prospective tenants – for free.

    Learn more

    $1,915/mo

    Rent Zestimate®

    Refinance and save

    Refinancing to a lower rate could help reduce your monthly payments and save thousands over the life of the loan.

    See today's rates

    Explore your selling options

    Work with a Zillow partner agent

    Leverage their expertise and Zillow's premium Showcase listings to get your home seen by more buyers.

    Get started

    List with your own agent

    Get your home in front of millions of buyers by listing it on Zillow.

    Learn how to do it

    Sell it yourself

    Take full control of how buyers see your home on Zillow by listing For Sale by Owner (FSBO).

    List your home

    What's special

    5225 Breaker Circle In The Lakeaire Community Features: 4 Bedrooms /2 Full Baths /A Study-Home Office / 3 Car Side-Entry Carport / Doublewide Manufactured Home On a Corner lot in a peaceful area of Temple, within Belton ISD (Lake Belton High School). Breaker Circle Boasts Of A Large Texas Front Porch-Deck Area, A Detached Workshop, & A Handicapped Accessible Walk Way Between The Carport and the Front Door. Upon Entering Breaker Circle You Will Notice A Generous Home Office-Study Off The Foyer. This Set Up Is Highlighted With A Built in Desk Area & Plenty Of Cabinetry. Adjacent To The Office Is The Master-Primary Suite, Large Enough to Accommodate A California King Sized Bed & Any Modern Furniture Design Setup. The Master Bath Pampers Its Occupants With A Garden Oval Tub + A Walk In Shower, And Double Vanities. Now Back To The Living Room - The Living Room Is The Center Of The Home Hosting A Wood Burning Fireplace & Immediate Access To The Kitchen & Dining Areas. The Kitchen Is Chef Ready and Features [A New Range, New Dishwasher, A Vent-A-Hood, Side x Side Refrigerator, and A Island]. The 3 Remaining Bed Rooms Are Off The Hallway and Are Shared By A Full Bath. This Full Bath Is The Handicapped Accessible With Roll in Shower Capability. Final Honorable Mentions: This Home Is Located in The Lakeaire HOA with A Swinning Pool, A Park, Boat Ramp, + A Pavillion!!! Wait No Longer - This Is it!

    Zillow last checked:

    Listing updated:

    Listed by:

    Vernon MacHardy (254)200-3800,

    Coldwell Banker Realty

    Bought with:

    NON-MEMBER AGENT TEAM, TREC #null

    Non Member Office

    , TREC #null

    Source: Central Texas MLS,MLS#: 599466MLS LogoOriginating MLS: Fort Hood Area Association of REALTORS

    Facts & features

    Interior

    Bedrooms & bathrooms
    • Bedrooms: 4
    • Bathrooms: 2
    • Full bathrooms: 2
    Primary bedroom
    • Level: Main
    • Dimensions: 14.75 x 15.25
    Bedroom 2
    • Level: Main
    • Dimensions: 9.5 x 11.0
    Bedroom 3
    • Level: Main
    • Dimensions: 10.75 x 14.5
    Bedroom 4
    • Level: Main
    • Dimensions: 9.0 x 9.5
    Dining room
    • Level: Main
    • Dimensions: 9.75 x 15.0
    Entry foyer
    • Level: Main
    • Dimensions: 5.3 x 9.0
    Kitchen
    • Level: Main
    • Dimensions: 15.0 x 16.25
    Laundry
    • Level: Main
    • Dimensions: 5.75 x 11.5
    Living room
    • Level: Main
    • Dimensions: 17.0 x 18.0
    Office
    • Level: Main
    • Dimensions: 9.25 x 11.5
    Heating
    • Central, Electric, Fireplace(s)
    Cooling
    • Central Air, Electric, 1 Unit
    Appliances
    • Included: Dishwasher, Exhaust Fan, Electric Range, Electric Water Heater, Refrigerator, Water Heater, Some Electric Appliances, Range
    • Laundry: Washer Hookup, Electric Dryer Hookup, Laundry in Utility Room, Laundry Room
    Features
    • Beamed Ceilings, Ceiling Fan(s), Double Vanity, Entrance Foyer, Garden Tub/Roman Tub, Home Office, Laminate Counters, Split Bedrooms, Separate Shower, Walk-In Closet(s), Window Treatments, Kitchen Island, Kitchen/Dining Combo
    • Flooring: Carpet, Ceramic Tile, Laminate
    • Windows: Window Treatments
    • Attic: Access Only
    • Number of fireplaces: 1
    • Fireplace features: Living Room, Wood Burning
    Interior area
    • Total interior livable area: 2,176 sqft

    Property

    Parking
    • Total spaces: 3
    • Parking features: Carport, Detached Carport
    • Carport spaces: 3
    Accessibility
    • Accessibility features: Accessible Approach with Ramp, Wheelchair Access
    Features
    • Levels: One
    • Stories: 1
    • Patio & porch: Covered, Deck, Porch
    • Exterior features: Deck, Handicap Accessible, Porch, Storage
    • Pool features: Community, In Ground, Outdoor Pool
    • Spa features: None
    • Fencing: Back Yard,Chain Link
    • Has view: Yes
    • View description: Lake
    • Has water view: Yes
    • Water view: Lake
    • Waterfront features: Boat Ramp/Lift Access
    • Body of water: Belton Lake
    Lot
    • Size: 0.46 Acres
    • Dimensions: 160 x 125
    Details
    • Additional structures: Storage, Workshop
    • Parcel number: 22111
    • Zoning description: R-1

    Construction

    Type & style
    • Home type: MobileManufactured
    • Architectural style: Modular/Prefab,Manufactured Home
    • Property subtype: Manufactured Home, Single Family Residence
    Materials
    • Metal Siding
    • Foundation: Pillar/Post/Pier
    • Roof: Composition,Shingle
    Condition
    • Resale
    • Year built: 2001

    Utilities & green energy

    • Sewer: Septic Tank
    • Water: Public
    • Utilities for property: Electricity Available, High Speed Internet Available, Phone Available, Trash Collection Public

    Community & neighborhood

    Security
    • Security features: Smoke Detector(s)
    Community
    • Community features: Boat Facilities, Clubhouse, Park, Community Pool
    Location
    • Region: Temple
    • Subdivision: Lakeaire Sec II

    HOA & financial

    HOA
    • Has HOA: Yes
    • HOA fee: $13 monthly
    • Association name: Lakeaire Owners Association

    Other

    Other facts
    • Listing agreement: Exclusive Right To Sell
    • Body type: Double Wide
    • Listing terms: Cash,Conventional,FHA,VA Loan
    • Road surface type: Asphalt

    Price history

    DateEventPrice
    3/4/2026Pending sale$220,995$102/sqft
    Source: Central Texas MLS #599466 Report a problem
    2/26/2026Sold--
    Source: Central Texas MLS #599466 Report a problem
    1/13/2026Contingent$220,995$102/sqft
    Source: Central Texas MLS #599466 Report a problem
    12/7/2025Listed for sale$220,995+157%$102/sqft
    Source: Central Texas MLS #599466 Report a problem
    9/29/2015Sold--
    Source: Central Texas MLS #8195425 Report a problem
    4/9/2015Listing removed$86,000$40/sqft
    Source: Realty Executives Broker of Record #FHAARTX Report a problem
    1/24/2015Listed for sale$86,000$40/sqft
    Source: Realty Executives of Central Texas #195425 Report a problem

    Public tax history

    YearProperty taxesTax assessment
    2025$1,392 +0.9%$93,758 -1.6%
    2024$1,379 +22.4%$95,295 +24.1%
    2023$1,126 -12.6%$76,798 +0.1%
    2022$1,289 $76,741 +15.3%
    2021-- $66,537 -17.8%
    2020$1,452 -10.6%$80,939 -4.4%
    2019$1,624 +2.1%$84,660 +9.6%
    2018$1,590 +1.7%$77,277 -2.7%
    2017$1,564 $79,381 -3.8%
    2016$1,564 +12.5%$82,539 -0.1%
    2015$1,390 $82,640 -2.5%
    2014$1,390 $84,747 -3.6%
    2013-- $87,902 -2.3%
    2012-- $90,006 -3.4%
    2011-- $93,163 -2.2%
    2010-- $95,269 -3.2%
    2009-- $98,422 +4.2%
    2008-- $94,450 +10%
    2007-- $85,864 -3.5%
    2006-- $88,958 -1.9%
    2005-- $90,666 -6.3%
    2004-- $96,719 +0.4%
    2003-- $96,306 +10%
    2002-- $87,551 +3548%
    2001-- $2,400
    2000-- $2,400

    Find assessor info on the county website

    Neighborhood: 76502

    Nearby schools

    GreatSchools rating
    Schools provided by the listing agent
    • Elementary: James L. Burrell
    • Middle: North Belton Middle School
    • High: Lake Belton High School
    • District: Belton ISD

    Source: Central Texas MLS. This data may not be complete. We recommend contacting the local school district to confirm school assignments for this home.

    Get a cash offer in 3 minutes
    Find out how much your home could sell for in as little as 3 minutes with a no-obligation cash offer.
    Estimated market value
    $219,200
    Get a cash offer in 3 minutes
    Find out how much your home could sell for in as little as 3 minutes with a no-obligation cash offer.
    Estimated market value
    $219,200