Skip main navigation
Closed
  • $667,500

    5225 Brierstone Dr, Alpharetta, GA 30004

    4beds
    2,951sqft
    Single Family Residence
    Built in 2013
    7,405 Square Feet Lot
    $656,700 Zestimate®
    $226/sqft
    $3,218 Estimated rent

    Home value

    $656,700

    $611,000 - $709,000

    $3,218/mo

    Zestimate® history
    Loading
    Loading...

    Owner options

    List your home for rent

    $3,218/mo

    Rent Zestimate®

    Find your next renter with Zillow Rental Manager. Plus, with online applications, you can quickly screen prospective tenants – for free.

    Learn more

    $3,218/mo

    Rent Zestimate®

    Refinance and save

    $4,880/mo

    Est. payment

    Refinancing to a lower rate could help reduce your monthly payments and save thousands over the life of the loan.

    See today's rates

    $4,880/mo

    Est. payment

    Explore your selling options

    Work with a Zillow partner agent

    Leverage their expertise and Zillow's premium Showcase listings to get your home seen by more buyers.

    Get started

    List with your own agent

    Get your home in front of millions of buyers by listing it on Zillow.

    Learn how to do it

    Sell it yourself

    Take full control of how buyers see your home on Zillow by listing For Sale by Owner (FSBO).

    List your home

    What's special

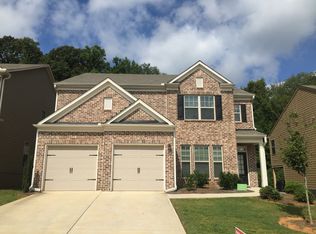
    Impeccably maintained and move-in ready, this stunning four-bedroom, four-bath home is located in a highly desirable South Forsyth Swim/Tennis community. Perfectly situated near top-rated schools, parks, the greenway, shopping, and dining, this home offers both convenience and luxury. The welcoming rocking-chair front porch sets the tone for this warm and inviting residence, which boasts numerous upgrades. Gleaming hardwood floors span the entire main level, complemented by extensive crown moldings and custom blinds. The beautifully landscaped yard features an irrigation system, a level fenced backyard, and an expansive custom patioCoideal for outdoor entertaining. The main floor includes a sophisticated dining room with coffered ceilings, a butlerCOs pantry, and a gourmet kitchen equipped with a large island, granite countertops, stainless steel appliances, and a breakfast room with views of the cozy fireside family room with walkout access to the patio. A convenient guest bedroom with a full bath completes the main level. Upstairs, the spacious primary suite includes a sitting room and a spa-like bath, offering a serene retreat. The second floor also features an oversized laundry room with built-in cabinets and a sink, as well as two additional bedrooms, each with their own ensuite bath. This home is a true gem in an unbeatable locationCodonCOt miss the opportunity to make it yours!

    Zillow last checked:

    Listing updated:

    Listed by:

    John Heath 678-908-7002,

    Keller Williams Community Partners

    Bought with:

    Anu Shibu, 427266

    Sekhars Realty, Inc.

    Source: GAMLS,MLS#: 10495641MLS Logo

    Facts & features

    Interior

    Bedrooms & bathrooms
    • Bedrooms: 4
    • Bathrooms: 4
    • Full bathrooms: 4
    • Main level bathrooms: 1
    • Main level bedrooms: 1
    Rooms
    • Room types: Family Room, Foyer, Laundry
    Dining room
    • Features: Seats 12+
    Kitchen
    • Features: Breakfast Room, Kitchen Island, Pantry
    Heating
    • Central, Natural Gas, Zoned
    Cooling
    • Ceiling Fan(s), Central Air, Zoned
    Appliances
    • Included: Dishwasher, Disposal, Gas Water Heater, Microwave, Refrigerator
    • Laundry: In Hall, Upper Level
    Features
    • Double Vanity, High Ceilings, Tray Ceiling(s), Vaulted Ceiling(s), Walk-In Closet(s)
    • Flooring: Carpet, Hardwood, Tile
    • Windows: Double Pane Windows
    • Basement: None
    • Number of fireplaces: 1
    • Fireplace features: Factory Built, Family Room, Gas Log
    • Common walls with other units/homes: No Common Walls
    Interior area
    • Total structure area: 2,951
    • Total interior livable area: 2,951 sqft
    • Finished area above ground: 2,951
    • Finished area below ground: 0

    Property

    Parking
    • Parking features: Attached, Garage, Garage Door Opener
    • Has attached garage: Yes
    Features
    • Levels: Two
    • Stories: 2
    • Patio & porch: Patio
    • Exterior features: Garden
    • Fencing: Back Yard,Fenced,Wood
    • Waterfront features: No Dock Or Boathouse
    • Body of water: None
    Lot
    • Size: 7,405 Square Feet
    • Features: Level, Private
    Details
    • Parcel number: 038 320
    • Special conditions: Investor Owned

    Construction

    Type & style
    • Home type: SingleFamily
    • Architectural style: Brick Front,Traditional
    • Property subtype: Single Family Residence
    Materials
    • Concrete
    • Foundation: Slab
    • Roof: Composition
    Condition
    • Resale
    • New construction: No
    • Year built: 2013

    Utilities & green energy

    • Sewer: Public Sewer
    • Water: Public
    • Utilities for property: Cable Available, Electricity Available, Natural Gas Available, Phone Available, Sewer Available, Underground Utilities, Water Available

    Community & HOA

    Community
    • Features: Clubhouse, Park, Playground, Pool, Tennis Court(s)
    • Security: Smoke Detector(s)
    • Subdivision: Waterbrooke
    HOA
    • Has HOA: Yes
    • Services included: Swimming, Tennis
    • HOA fee: $900 annually
    Location
    • Region: Alpharetta

    Financial & listing details

    • Price per square foot: $226/sqft
    • Tax assessed value: $610,330
    • Annual tax amount: $5,866
    • Date on market: 4/7/2025
    • Cumulative days on market: 26 days
    • Listing agreement: Exclusive Agency
    • Electric utility on property: Yes

    Price history

    DateEventPrice
    6/5/2025Sold$667,500-1.7%$226/sqft
    Source: GAMLS #10495641 Report a problem
    5/12/2025Pending sale$679,000$230/sqft
    Source: FMLS GA #7555536 Report a problem
    4/22/2025Price change$679,000-2.3%$230/sqft
    Source: FMLS GA #7555536 Report a problem
    4/8/2025Listed for sale$695,000+181.8%$236/sqft
    Source: FMLS GA #7555536 Report a problem
    2/14/2021Listing removed--
    Source: Owner Report a problem
    1/9/2020Listing removed$2,250$1/sqft
    Source: Owner Report a problem
    12/26/2019Listed for rent$2,250$1/sqft
    Source: Owner Report a problem
    7/31/2013Sold$246,660+348.5%$84/sqft
    Source: Public Record Report a problem
    3/19/2013Sold$55,000$19/sqft
    Source: Public Record Report a problem

    Public tax history

    YearProperty taxesTax assessment
    2025$5,987 +2.1%$244,132 +2.1%
    2024$5,866 +6%$239,216 +6.4%
    2023$5,535 +14.5%$224,884 +23.8%
    2022$4,834 +539.2%$181,644 +19.3%
    2021$756 +1%$152,232 +5.5%
    2020$749 +0.1%$144,244 +5.2%
    2019$748 -1.4%$137,140 +11.5%
    2017$759 +2%$123,048 +9.2%
    2016$744 $112,648 +6%
    2015$744 +9%$106,288 +10.4%
    2014$683 +302.1%$96,248 +1403.9%
    2013$170 -0.2%$6,400
    2012$170 $6,400
    Find assessor info on the county website

    Neighborhood: 30004

    Nearby schools

    GreatSchools rating
    Schools provided by the listing agent
    • Elementary: Midway
    • Middle: Desana
    • High: Denmark

    Source: GAMLS. This data may not be complete. We recommend contacting the local school district to confirm school assignments for this home.

    Get a cash offer in 3 minutes
    Find out how much your home could sell for in as little as 3 minutes with a no-obligation cash offer.
    Estimated market value
    $656,700
    Get a cash offer in 3 minutes
    Find out how much your home could sell for in as little as 3 minutes with a no-obligation cash offer.
    Estimated market value
    $656,700