Skip main navigation
Closed
  • $577,500

    5225 Brookfield Ln, Clarence, NY 14031

    4beds
    2,559sqft
    Single Family Residence
    Built in 1964
    0.82 Acres Lot
    $-- Zestimate®
    $226/sqft
    $3,402 Estimated rent

    Home value

    Not available

    Estimated sales range

    Not available

    $3,402/mo

    Zestimate® history
    Loading
    Loading...

    Owner options

    List your home for rent

    $3,402/mo

    Rent Zestimate®

    Find your next renter with Zillow Rental Manager. Plus, with online applications, you can quickly screen prospective tenants – for free.

    Learn more

    $3,402/mo

    Rent Zestimate®

    Refinance and save

    $3,939/mo

    Est. payment

    Refinancing to a lower rate could help reduce your monthly payments and save thousands over the life of the loan.

    See today's rates

    $3,939/mo

    Est. payment

    Explore your selling options

    Work with a Zillow partner agent

    Leverage their expertise and Zillow's premium Showcase listings to get your home seen by more buyers.

    Get started

    List with your own agent

    Get your home in front of millions of buyers by listing it on Zillow.

    Learn how to do it

    Sell it yourself

    Take full control of how buyers see your home on Zillow by listing For Sale by Owner (FSBO).

    List your home

    What's special

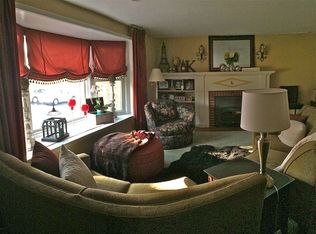
    Carefully maintained and beautifully spacious, this center-entrance Colonial is tucked away on a quiet Clarence street just moments from the Clarence Bike Path, Brookfield Country Club and many amenities. A welcoming front porch invites you to relax and enjoy peaceful summer evenings. Inside, the large living room is anchored by a gas fireplace framed with new custom built-in bookcases, creating a warm and inviting focal point. Coffered ceilings add timeless character and continue seamlessly into the adjoining dining room. The sunroom overlooks the deep backyard and fills the home with natural light, offering flexible space for both dining and everyday living. With its own heat source, it serves as a comfortable extension of the home year-round. The updated kitchen offers exceptional storage and functionality with a full wall of pantries and drawers, cherry cabinetry, quartz countertops, a center island with additional storage, and a bright eat-in area. The open concept ensure conversation flows effortlessly through the main living spaces. A first-floor office provides the option for an additional bedroom, while a full bath with stand-up shower adds even more versatility to the layout. Upstairs, hardwood floors run throughout four generously sized bedrooms, including a primary suite with a walk-in closet and room for a king-sized bed plus additional furnishings. The updated hall bath features tasteful neutral tile, while thoughtful details like a cedar closet and solid wood six-panel doors add charm and practicality throughout the second floor. The dry basement offers bonus access to the garage, and outside, the expansive backyard features a brick patio and storage shed at the rear of the lot — perfect for entertaining, gardening, or simply enjoying the outdoors. UPDATES INCLUDE: SUMP PUMP (2025); LIVING RM BOOKCASES & KITCHEN FLOORING (2023); ELEC PANEL INC EXT LINE (2022); NEWER WINDOWS AND BOILER. Showings begin Thurs 5/14 @ 12pm. Offers considered starting Wed 5/20 @ 10am. Let’s move.

    Zillow last checked:

    Listing updated:

    Listed by:

    Ryan Connolly 716-908-6924,

    Keller Williams Realty WNY

    Bought with:

    David Vari, 10401290796

    HUNT Real Estate Corporation

    Source: NYSAMLSs,MLS#: B1679793MLS LogoOriginating MLS: Buffalo

    Facts & features

    Interior

    Bedrooms & bathrooms
    • Bedrooms: 4
    • Bathrooms: 3
    • Full bathrooms: 3
    • Main level bathrooms: 1
    Bedroom 1
    • Level: Second
    • Dimensions: 15.00 x 13.00
    Bedroom 2
    • Level: Second
    • Dimensions: 10.00 x 13.00
    Bedroom 3
    • Level: Second
    • Dimensions: 10.00 x 13.00
    Bedroom 4
    • Level: Second
    • Dimensions: 14.00 x 13.00
    Den
    • Level: First
    • Dimensions: 15.00 x 13.00
    Dining room
    • Level: First
    • Dimensions: 11.00 x 13.00
    Foyer
    • Level: First
    • Dimensions: 7.00 x 5.00
    Kitchen
    • Level: First
    • Dimensions: 19.00 x 12.00
    Living room
    • Level: First
    • Dimensions: 14.00 x 25.00
    Other
    • Level: First
    • Dimensions: 20.00 x 9.00
    Heating
    • Gas, Forced Air
    Cooling
    • Central Air
    Appliances
    • Included: Dryer, Dishwasher, Gas Cooktop, Gas Oven, Gas Range, Gas Water Heater, Microwave, Refrigerator, Washer, Water Softener Owned
    • Laundry: In Basement
    Features
    • Ceiling Fan(s), Entrance Foyer, Eat-in Kitchen, Separate/Formal Living Room, Home Office, Kitchen Island, Pantry, Quartz Counters, Sliding Glass Door(s), Skylights, Bedroom on Main Level, Bath in Primary Bedroom
    • Flooring: Carpet, Hardwood, Laminate, Tile, Varies
    • Doors: Sliding Doors
    • Windows: Skylight(s)
    • Basement: Full,Sump Pump
    • Number of fireplaces: 2
    Interior area
    • Total structure area: 2,559
    • Total interior livable area: 2,559 sqft

    Property

    Parking
    • Total spaces: 2.5
    • Parking features: Attached, Garage, Garage Door Opener
    • Attached garage spaces: 2.5
    Accessibility
    • Accessibility features: Accessible Bedroom, Low Cabinetry, Low Threshold Shower
    Features
    • Levels: Two
    • Stories: 2
    • Patio & porch: Open, Patio, Porch
    • Exterior features: Blacktop Driveway, Patio
    Lot
    • Size: 0.82 Acres
    • Dimensions: 125 x 284
    • Features: Rectangular, Rectangular Lot, Residential Lot
    Details
    • Additional structures: Shed(s), Storage
    • Parcel number: 1432000572000003008000
    • Special conditions: Standard

    Construction

    Type & style
    • Home type: SingleFamily
    • Architectural style: Colonial,Two Story,Traditional
    • Property subtype: Single Family Residence
    Materials
    • Brick, Vinyl Siding, Copper Plumbing
    • Foundation: Block
    • Roof: Asphalt
    Condition
    • Resale
    • Year built: 1964

    Utilities & green energy

    • Electric: Circuit Breakers
    • Sewer: Septic Tank
    • Water: Connected, Public
    • Utilities for property: Electricity Connected, Water Connected
    Green energy
    • Energy efficient items: Windows

    Community & HOA

    Location
    • Region: Clarence

    Financial & listing details

    • Price per square foot: $226/sqft
    • Tax assessed value: $393,000
    • Annual tax amount: $6,126
    • Date on market: 5/11/2026
    • Cumulative days on market: 9 days
    • Listing terms: Cash,Conventional,FHA,VA Loan

    Price history

    DateEventPrice
    7/16/2026Sold$577,500+21.6%$226/sqft
    Source: NYSAMLSs #B1679793 Report a problem
    5/21/2026Pending sale$474,900$186/sqft
    Source: NYSAMLSs #B1679793 Report a problem
    5/11/2026Listed for sale$474,900+144.8%$186/sqft
    Source: NYSAMLSs #B1679793 Report a problem
    9/5/2002Sold$194,000$76/sqft
    Source: Public Record Report a problem

    Public tax history

    YearProperty taxesTax assessment
    2025-- $393,000
    2024-- $393,000 +31.9%
    2023-- $298,000
    2022-- $298,000
    2021-- $298,000 +14.6%
    2020-- $260,000
    2019-- $260,000
    2018-- $260,000 +4%
    2017$5,243 +154.4%$250,000
    2016$2,061 $250,000
    2015-- $250,000 +7.3%
    2014-- $233,000
    2013-- $233,000
    2012-- $233,000
    2011-- $233,000 +3.1%
    2010-- $226,000
    2009-- $226,000 +3.2%
    2008-- $219,000
    2007-- $219,000 +5.8%
    2006-- $207,000
    2005-- $207,000 +6.7%
    2004-- $194,000
    2003-- $194,000 +18.7%
    2002-- $163,400
    2001-- $163,400
    2000-- $163,400
    Find assessor info on the county website

    Neighborhood: 14031

    Nearby schools

    GreatSchools rating
    Schools provided by the listing agent
    • District: Clarence

    Source: NYSAMLSs. This data may not be complete. We recommend contacting the local school district to confirm school assignments for this home.