Huber ranch with a 2 car detached garage plus a a fully enclosed patio provides plenty of space. The original one-car garage has been converted to a home office plus a storage room. Spacious living room plus a separate dining room adjacent to a flex area. Kitchen includes all appliances. Master bedroom leads to one of the two baths and laundry area. A second full bath features an updated tub (only used twice). Step outside to the fully enclosed patio, fenced yard, and spacious garage. Plenty of space for toys and yard tools in the oversized shed. The large driveway provides room for several vehicles. This property is ready for you to personalize and make it home.
Sold for $195,000
$195,000
5225 Buckner Dr, Huber Heights, OH 45424
3beds
1,080sqft
Single Family Residence
Built in 1959
8,712 Square Feet Lot
$206,600 Zestimate®
$181/sqft
$1,671 Estimated rent
Home value
$206,600
$186,000 - $229,000
$1,671/mo
Zestimate® history
Owner options
List your home for rent
$1,671/mo
Rent Zestimate®
Find your next renter with Zillow Rental Manager. Plus, with online applications, you can quickly screen prospective tenants – for free.
$1,671/mo
Rent Zestimate®
Refinance and save
$1,412/mo
Est. payment
Refinancing to a lower rate could help reduce your monthly payments and save thousands over the life of the loan.
$1,412/mo
Est. payment
Explore your selling options
Work with a Zillow partner agent
Leverage their expertise and Zillow's premium Showcase listings to get your home seen by more buyers.
Get startedList with your own agent
Get your home in front of millions of buyers by listing it on Zillow.
Learn how to do itSell it yourself
Take full control of how buyers see your home on Zillow by listing For Sale by Owner (FSBO).
List your homeWhat's special
Fenced yardFlex areaFully enclosed patioLarge drivewayUpdated tubSeparate dining roomKitchen includes all appliances
Zillow last checked:
Listing updated:
Listed by:
Evelyn Davidson (937)434-7600,
Coldwell Banker Heritage
Bought with:
Kyra Buckner, 2019004336
Glasshouse Realty Group
Source: DABR MLS,MLS#: 926037 Originating MLS: Dayton Area Board of REALTORS
Originating MLS: Dayton Area Board of REALTORSFacts & features
Interior
Bedrooms & bathrooms
- Bedrooms: 3
- Bathrooms: 2
- Full bathrooms: 2
- Main level bathrooms: 2
Primary bedroom
- Level: Main
- Dimensions: 12 x 10
Bedroom
- Level: Main
- Dimensions: 10 x 9
Bedroom
- Level: Main
- Dimensions: 12 x 9
Dining room
- Level: Main
- Dimensions: 13 x 8
Family room
- Level: Main
- Dimensions: 11 x 9
Kitchen
- Level: Main
- Dimensions: 9 x 8
Living room
- Level: Main
- Dimensions: 17 x 12
Office
- Level: Main
- Dimensions: 7 x 7
Utility room
- Level: Main
- Dimensions: 6 x 5
Heating
- Forced Air, Natural Gas
Cooling
- Central Air
Appliances
- Included: Dryer, Dishwasher, Disposal, Microwave, Range, Refrigerator, Washer, Gas Water Heater, Tankless Water Heater
Features
- Ceiling Fan(s)
Interior area
- Total structure area: 1,080
- Total interior livable area: 1,080 sqft
Property
Parking
- Total spaces: 2
- Parking features: Detached, Garage, Two Car Garage, Storage
- Garage spaces: 2
Features
- Levels: One
- Stories: 1
- Patio & porch: Porch
- Exterior features: Fence, Porch, Storage
Lot
- Size: 8,712 Square Feet
- Dimensions: 72 x 123
Details
- Additional structures: Shed(s)
- Parcel number: P70014130041
- Zoning: Residential
- Zoning description: Residential
Construction
Type & style
- Home type: SingleFamily
- Architectural style: Ranch
- Property subtype: Single Family Residence
Materials
- Brick
- Foundation: Slab
Condition
- Year built: 1959
Utilities & green energy
- Water: Public
- Utilities for property: Natural Gas Available, Sewer Available, Water Available
Community & HOA
Community
- Subdivision: Herbert C Huber 33 Sec 02
HOA
- Has HOA: No
Location
- Region: Huber Heights
Financial & listing details
- Price per square foot: $181/sqft
- Tax assessed value: $135,680
- Annual tax amount: $2,600
- Date on market: 1/22/2025
- Listing terms: Conventional
Price history
| Date | Event | Price |
|---|---|---|
| 2/19/2025 | Sold | $195,000-2%$181/sqft |
Source:  DABR MLS #926037 Report a problem DABR MLS #926037 Report a problem | ||
| 1/31/2025 | Pending sale | $199,000$184/sqft |
Source: DABR MLS #926037 Report a problem | ||
| 1/22/2025 | Listed for sale | $199,000+101%$184/sqft |
Source: DABR MLS #926037 Report a problem | ||
| 9/4/2009 | Sold | $99,000+16.5%$92/sqft |
Source: Public Record Report a problem | ||
| 1/3/2007 | Sold | $85,000+31.8%$79/sqft |
Source: Public Record Report a problem | ||
| 4/29/1994 | Sold | $64,500$60/sqft |
Source: Public Record Report a problem | ||
Public tax history
| Year | Property taxes | Tax assessment |
|---|---|---|
| 2025 | $2,600 +28.3% | $47,490 |
| 2024 | $2,026 +1.8% | $47,490 |
| 2023 | $1,990 +21.8% | $47,490 +43.1% |
| 2022 | $1,633 -0.3% | $33,180 |
| 2021 | $1,638 +0.1% | $33,180 |
| 2020 | $1,636 +11.1% | $33,180 +17.9% |
| 2019 | $1,473 -0.3% | $28,140 |
| 2018 | $1,478 +0.7% | $28,140 |
| 2017 | $1,468 +7.6% | $28,140 +7.1% |
| 2016 | $1,364 +0% | $26,280 |
| 2015 | $1,363 +1.3% | $26,280 |
| 2014 | $1,346 | $26,280 |
Find assessor info on the county website
Neighborhood: 45424
Nearby homes
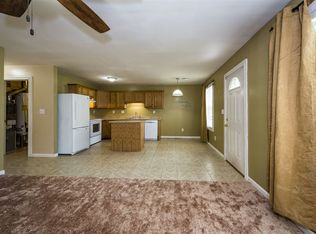
- $189,5003 bd1 ba1k sqft5229 Buckner Dr, Dayton, OH 45424Off Market
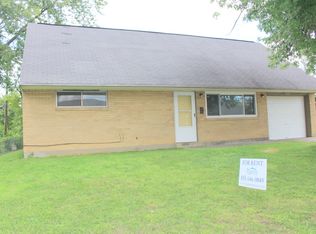
- $161,0004 bd2 ba1.4k sqft5221 Buckner Dr, Dayton, OH 45424Off Market
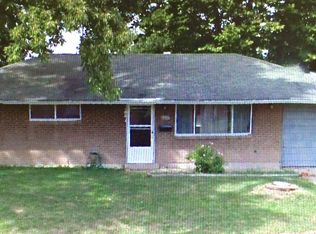
- $170,4003 bd2 ba1k sqft5212 Powell Rd, Dayton, OH 45424Off Market
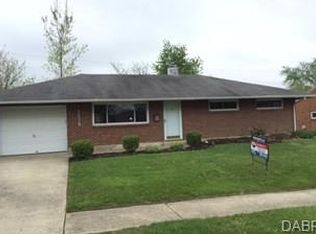
- $119,7003 bd2 ba1.2k sqft5218 Powell Rd, Dayton, OH 45424Off Market
- $203,8003 bd2 ba1k sqft5206 Powell Rd, Dayton, OH 45424Off Market
- $170,0003 bd2 ba1k sqft5233 Buckner Dr, Dayton, OH 45424Sold
- $231,1004 bd3 ba1.7k sqft5209 Buckner Dr, Dayton, OH 45424Off Market
- $168,8004 bd2 ba1.5k sqft5224 Buckner Dr, Dayton, OH 45424Off Market
Nearby schools
GreatSchools rating
- 6/10Wright Brothers Elementary SchoolGrades: K-6Distance: 0.5 mi
- 4/10Weisenborn Middle SchoolGrades: 7-8Distance: 1.3 mi
- 5/10Wayne High SchoolGrades: 9-12Distance: 1.2 mi
Schools provided by the listing agent
- District: Huber Heights
Source: DABR MLS. This data may not be complete. We recommend contacting the local school district to confirm school assignments for this home.
Get a cash offer in 3 minutes
Find out how much your home could sell for in as little as 3 minutes with a no-obligation cash offer.
Estimated market value
$206,600
Get a cash offer in 3 minutes
Find out how much your home could sell for in as little as 3 minutes with a no-obligation cash offer.
Estimated market value
$206,600
- Ohio
- Montgomery County
- Huber Heights
- 45424
- 5225 Buckner Dr
Nearby cities
Nearby zip codes
Other Huber Heights Topics
