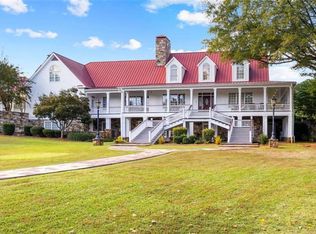
Extraordinary 1,115-acre luxury estate set in the rolling hills of Georgia, offering a rare blend of refined country living, modern comfort, and authentic agricultural heritage. Ideal as a legacy compound, equestrian estate, event venue, or corporate retreat. The main residence showcases timeless country architecture with a metal roof, three Tennessee fieldstone fireplaces, hand-carved mahogany doors, marble baths, and cedar interiors milled on-site. Main level features a living room with gas fireplace, two bedrooms, and a full marble bath. Upstairs offers two additional bedrooms, two renovated baths, cedar-lined closets, and a library loft. Gourmet kitchen with six-burner Viking range, copper vent hood, and built-in bread warmer. Primary suite features marble floors, double-head shower, and Jacuzzi tub. Finished basement adds a den, bedroom, full bath, and never-used second kitchen. Built for self-sufficiency with a whole-house generator powered by two 1,000-gal propane tanks, dual wells, two Rinnai tankless water heaters, and solar-powered pump house, capable of off-grid operation up to two months. Guest accommodations include a pool house suite, finished garage loft, and refinished cabin with fireplace and kitchen. Resort-style backyard with heated saltwater gunite pool, waterfall, and fully equipped pool house. Lakeside gazebo. Working ranch has supported 250 head of Black Angus cattle and currently houses 11 donkeys. Fenced pastures, full perimeter fencing, ranch trails, and three stocked ponds with bass, bream, and catfish. Outbuildings include a barn with 4 horse stalls and workshop, large workshop with vehicle lift and RV garage, detached two-car garage, hay storage, and pole barn. Nearly all farm equipment conveys, including tractors, ATVs, trailers, backhoe, mini excavator, skid steer, and more. Over 200 acres of mature timber. Rich geological history tied to a meteorite impact studied by UGA. Experienced farmhand available for continued employment. Truly a once-in-a-generation Georgia estate.
Active
$16,750,000
5225 Chalybeate Springs Rd, Woodland, GA 31836
6beds
9,562sqft
Single Family Residence, Cabin
Built in 1996
1,116 Acres Lot
$2,240,100 Zestimate®
$1,752/sqft
$-- HOA
What's special
Timeless country architectureFully equipped pool houseDetached two-car garageBuilt-in bread warmerMetal roofCedar interiors milled on-siteHand-carved mahogany doors
- 318 days
- 436
- 41
Zillow last checked:
Listing updated:
Listed by:
Anderson Real Estate Group 678-552-9025,
Keller Williams Realty Atl. Partners,
Alexis Anderson 678-572-0857,
Keller Williams Realty Atl. Partners
Source: GAMLS,MLS#: 10634409
Facts & features
Interior
Bedrooms & bathrooms
- Bedrooms: 6
- Bathrooms: 7
- Full bathrooms: 7
- Main level bathrooms: 3
- Main level bedrooms: 2
Rooms
- Room types: Bonus Room, Den, Family Room, Great Room, Laundry, Library, Loft, Media Room, Office, Other, Sun Room
Dining room
- Features: Seats 12+
Kitchen
- Features: Breakfast Area, Breakfast Bar, Kitchen Island, Second Kitchen, Solid Surface Counters
Heating
- Central, Heat Pump, Propane
Cooling
- Ceiling Fan(s), Central Air
Appliances
- Included: Cooktop, Dishwasher, Disposal, Double Oven, Ice Maker, Microwave, Oven/Range (Combo), Refrigerator, Stainless Steel Appliance(s), Tankless Water Heater, Water Softener
- Laundry: Common Area, Mud Room, Laundry Closet, Upper Level
Features
- Bookcases, Double Vanity, High Ceilings, In-Law Floorplan, Rear Stairs, Separate Shower, Soaking Tub, Tile Bath, Entrance Foyer, Vaulted Ceiling(s), Walk-In Closet(s)
- Flooring: Carpet, Hardwood, Tile
- Windows: Double Pane Windows
- Basement: Bath Finished,Concrete,Crawl Space,Daylight,Exterior Entry,Finished,Full,Interior Entry,Unfinished
- Number of fireplaces: 3
- Fireplace features: Basement, Family Room, Gas Starter, Living Room, Masonry
Interior area
- Total structure area: 9,562
- Total interior livable area: 9,562 sqft
- Finished area above ground: 6,062
- Finished area below ground: 3,500
Property
Parking
- Parking features: Attached, Detached, Garage, Garage Door Opener, Parking Pad, RV/Boat Parking, Storage
- Has attached garage: Yes
- Has uncovered spaces: Yes
Features
- Levels: Three Or More
- Stories: 3
- Patio & porch: Patio, Porch
- Exterior features: Dock, Sprinkler System, Water Feature
- Has private pool: Yes
- Pool features: Heated, In Ground, Salt Water
- Fencing: Fenced
- Has view: Yes
- View description: Mountain(s)
- Waterfront features: Pond, Private, Seawall
Lot
- Size: 1,116 Acres
- Features: Greenbelt, Level, Open Lot, Pasture, Private, Sloped, Steep Slope
- Residential vegetation: Cleared, Grassed, Partially Wooded, Wooded
Details
- Additional structures: Barn(s), Other, Pool House, Workshop
- Parcel number: 007 17603, 00717602, 183 024
Construction
Type & style
- Home type: SingleFamily
- Architectural style: Country/Rustic,Craftsman,Traditional
- Property subtype: Single Family Residence, Cabin
Materials
- Concrete, Stone, Wood Siding
- Roof: Metal
Condition
- Resale
- New construction: No
- Year built: 1996
Utilities & green energy
- Sewer: Septic Tank
- Water: Well
- Utilities for property: Electricity Available, High Speed Internet
Community & HOA
Community
- Features: None
- Security: Security System, Smoke Detector(s)
- Subdivision: None
HOA
- Has HOA: No
- Services included: None
Location
- Region: Woodland
Financial & listing details
- Price per square foot: $1,752/sqft
- Annual tax amount: $24,478
- Date on market: 10/30/2025
- Cumulative days on market: 318 days
- Listing agreement: Exclusive Right To Sell
- Listing terms: Cash,Conventional
- Electric utility on property: Yes
Estimated market value
$2,240,100
$1.61M - $3.23M
Not available
Price history
| Date | Event | Price |
|---|---|---|
| 3/5/2026 | Price change | $16,750,000-6.9%$1,752/sqft |
Source:  GAMLS #10634409 Report a problem GAMLS #10634409 Report a problem | ||
| 10/30/2025 | Listed for sale | $17,990,900$1,881/sqft |
Source: GAMLS #10634409 Report a problem | ||
Public tax history
Tax history is unavailable.
Monthly payment
Est. payment
Payment breakdown
Explore the cost of this home by adjusting the details. Changes won't be saved.Climate risks
Neighborhood: 31836
- $2,092,5615 bd5 ba750 sqft5025 Chalybeate Springs Rd, Woodland, GA 31836Off Market
- $331,8003 bd2 ba1.8k sqft5300 Chalybeate Springs Rd, Woodland, GA 31836Off Market
- $148,1001 bd1 ba861 sqft804 Ferguson Ln, Woodland, GA 31836Off Market
- $173,6003 bd1 ba1.1k sqft5540 Chalybeate Springs Rd, Woodland, GA 31836Off Market