. Open House Saturday, Sept. 26 10 AM - Noon. Sunday, Sept. 27 1-3 PM. LAKE LIFE—RIGHT AT HOME! Welcome to Kekionga Shores, one of Fort Wayne’s best-kept secrets, where this lakefront home offers 112' of frontage and access to a Private, 25-acre lake where Powered Boats, Jet Skis, Kayaks and Paddleboards are welcome! Every lake house needs storage - 42x20 storage in lower level! The 25x24 NEW Trex Deck is a great spot for morning coffee or evening cookouts. The open-concept kitchen and great room make the most of the lake views. Enjoy a spacious primary suite with remodeled bath, finished basement & Workshop in back of garage. Newer Updates in last 4 years: NEW Roof, NEW HVAC, NEW siding, NEW front exterior Lighting, Paint, Landscaping. All this plus a great backyard and wonderful neighborhood, just minutes from shopping, dining and I-69. Why own two homes when you can live the lake life every day?
Pending
$575,000
5225 Chippewa Trl, Fort Wayne, IN 46804
3beds
3,092sqft
Single Family Residence
Built in 1970
0.3 Acres Lot
$573,100 Zestimate®
$--/sqft
$30/mo HOA
What's special
- 14 days
- 2,378
- 141
Likely to sell faster than
Zillow last checked:
Listing updated:
Listed by:
Lori Stinson Cell:260-415-9702,
North Eastern Group Realty
Source: IRMLS,MLS#: 202639311
Facts & features
Interior
Bedrooms & bathrooms
- Bedrooms: 3
- Bathrooms: 4
- Full bathrooms: 3
- 1/2 bathrooms: 1
- Main level bedrooms: 3
Bedroom 1
- Level: Main
Bedroom 2
- Level: Main
Dining room
- Level: Main
- Area: 120
- Dimensions: 12 x 10
Family room
- Level: Main
- Area: 168
- Dimensions: 14 x 12
Kitchen
- Level: Main
- Area: 110
- Dimensions: 11 x 10
Living room
- Level: Main
- Area: 228
- Dimensions: 19 x 12
Heating
- Forced Air
Cooling
- Central Air
Appliances
- Included: Disposal, Range/Oven Hook Up Gas, Dishwasher, Microwave, Refrigerator, Washer, Dryer-Electric, Gas Range
- Laundry: Electric Dryer Hookup
Features
- Ceiling Fan(s), Open Floorplan, Main Level Bedroom Suite
- Basement: Full,Finished
- Number of fireplaces: 1
- Fireplace features: Family Room
Interior area
- Total structure area: 4,064
- Total interior livable area: 3,092 sqft
- Finished area above ground: 2,162
- Finished area below ground: 930
Property
Parking
- Total spaces: 2
- Parking features: Attached
- Attached garage spaces: 2
Features
- Levels: One
- Stories: 1
- Patio & porch: Deck
- Exterior features: Workshop
- On waterfront: Yes
- Waterfront features: Lake, Lake Front, Ski Lake
- Body of water: Kekionga Shores Lake
- Frontage length: Channel/Canal Frontage(0),Water Frontage(112)
Lot
- Size: 0.3 Acres
- Dimensions: 107X121
- Features: City/Town/Suburb, Near Walking Trail
Details
- Parcel number: 021122329008.000075
Construction
Type & style
- Home type: SingleFamily
- Property subtype: Single Family Residence
Materials
- Brick, Vinyl Siding
Condition
- New construction: No
- Year built: 1970
Utilities & green energy
- Sewer: City
- Water: City
Community & HOA
Community
- Subdivision: Kekionga Shores
HOA
- Has HOA: Yes
- HOA fee: $360 annually
Location
- Region: Fort Wayne
Financial & listing details
- Tax assessed value: $416,700
- Annual tax amount: $4,198
- Date on market: 9/23/2026
- Listing terms: Cash,Conventional,FHA,VA Loan
Estimated market value
$573,100
$544,000 - $602,000
$2,407/mo
Price history
| Date | Event | Price |
|---|---|---|
| 9/27/2026 | Pending sale | $575,000 |
Source:  IRMLS #202639311 Report a problem IRMLS #202639311 Report a problem | ||
| 9/25/2026 | Listed for sale | $575,000 |
Source: IRMLS #202639311 Report a problem | ||
Public tax history
| Year | Property taxes | Tax assessment |
|---|---|---|
| 2025 | $3,902 +8.6% | $416,700 +14.9% |
| 2024 | $3,594 +6.9% | $362,600 +8.3% |
| 2023 | $3,362 +20.5% | $334,800 +7.8% |
| 2022 | $2,790 +18% | $310,700 +16.8% |
| 2021 | $2,364 +1.9% | $265,900 +18.1% |
| 2020 | $2,321 -0.2% | $225,100 +2.1% |
| 2019 | $2,326 +13.7% | $220,400 |
| 2018 | $2,046 -0.4% | $220,400 +13.8% |
| 2017 | $2,054 -3.1% | $193,700 +0.2% |
| 2016 | $2,120 +0.5% | $193,400 -3.3% |
| 2014 | $2,110 -2.3% | $200,000 -1.7% |
| 2013 | $2,158 +15.3% | $203,500 +15% |
| 2011 | $1,872 | $176,900 |
| 2010 | -- | $176,900 -3.9% |
| 2007 | -- | $184,000 +33.8% |
| 2005 | -- | $137,500 |
| 2004 | -- | $137,500 +39.2% |
| 2001 | -- | $98,800 +200% |
| 1999 | -- | $32,930 |
Find assessor info on the county website
Monthly payment
Est. payment
Payment breakdown
Explore the cost of this home by adjusting the details. Changes won't be saved.Climate risks
Neighborhood: Kekionga Shores
Nearby schools
Schools provided by the listing agent
- Elementary: Haverhill
- Middle: Summit
- High: Homestead
- District: MSD of Southwest Allen Cnty
Source: IRMLS. This data may not be complete. We recommend contacting the local school district to confirm school assignments for this home.
Similar homes
- $--3 bd2 ba1.6k sqft4117 E Saddle Dr, Fort Wayne, IN 46804Auction
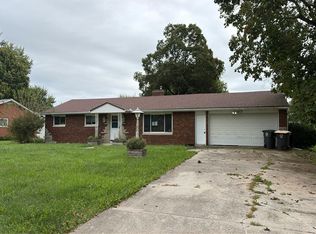 Auction.com 2
 - $--4 bd3 ba2.5k sqft9723 W Cove Ct, Fort Wayne, IN 46804Auction
 Auction.com 2
 - $575,0004 bd4 ba3.3k sqft1535 Wood Moor Dr, Fort Wayne, IN 46804For Sale
 MLS ID #202629542, Jennifer J Jenson, RE/MAX Results. IRMLS
 - $364,9003 bd3 ba3k sqft5136 Wapiti Dr, Fort Wayne, IN 46804For Sale
 MLS ID #202636309, Jeff Colone, CENTURY 21 Bradley Realty, Inc. IRMLS
