Welcome to your dream home in the gated community of Millenia Park subdivision, where an exceptional 4-bedroom, 2.5-bathroom home awaits you. This charming residence offers a comfortable experience of the Florida lifestyle only moments away from world-renowned theme parks, the excitement of International Drive, and the $1 billion O-Town. With approximately 2,383 square feet of living space, this home provides the perfect space to relax, unwind, entertain guests, and is thoughtfully designed to maximize functionality. You will find a large dining room perfect for the whole family. The home unveils an open floor plan, with all bedrooms thoughtfully situated upstairs, including the laundry suite and family room. The primary suite comes with its own walk-in closet, bath, and dual vanity sinks. For the chef of the house, the kitchen is ideal with its own island and upgraded 42" cabinets with crown molding, granite countertops, 18x18 tile, and stainless steel appliances. These rooms can be used for the theater room, game room, office, playroom, extra family room, or TV room. Each room boasts natural light, spacious closets, and a comfortable ambiance, making them perfect for unwinding after a long day. The backyard presents endless possibilities for outdoor activities and gardening. It's a blank canvas awaiting your personal touch. Located in Millenia Park, you'll enjoy the benefits of a highly sought-after community. This neighborhood is known for its picturesque surroundings, friendly atmosphere, and convenient access to an array of amenities. The meticulously kept community offers two charming parks, a clubhouse, a pool area, and playgrounds. From local parks and recreational facilities to schools and shopping centers, everything you need is within easy reach. Don't miss this opportunity to own a piece of Millenia Park paradise. Conveniently located near Millenia Mall, I-4 freeway, Florida Turnpike, 528 and 408 Expressway, Orlando International Airport, Lake Nona/Medical City, and just minutes from many major attractions and theme parks, this is an ideal location. This pristine home will not last long. You will not be disappointed. Call today!
Sold for $520,000
$520,000
5225 CREEKSIDE PARK AVENUE, ORLANDO, FL 32811
4beds
2,383sqft
Single Family Residence
Built in 2012
4,455 Square Feet Lot
$511,100 Zestimate®
$218/sqft
$3,393 Estimated rent
Home value
$511,100
$460,000 - $562,000
$3,393/mo
Zestimate® history
Owner options
List your home for rent
$3,393/mo
Rent Zestimate®
Find your next renter with Zillow Rental Manager. Plus, with online applications, you can quickly screen prospective tenants – for free.
$3,393/mo
Rent Zestimate®
Refinance and save
$3,917/mo
Est. payment
Refinancing to a lower rate could help reduce your monthly payments and save thousands over the life of the loan.
$3,917/mo
Est. payment
Explore your selling options
Work with a Zillow partner agent
Leverage their expertise and Zillow's premium Showcase listings to get your home seen by more buyers.
Get startedList with your own agent
Get your home in front of millions of buyers by listing it on Zillow.
Learn how to do itSell it yourself
Take full control of how buyers see your home on Zillow by listing For Sale by Owner (FSBO).
List your homeWhat's special
Zillow last checked:
Listing updated:
Listed by:
Shettle Huynh 407-334-5575,
FLORIDA REALTY INVESTMENTS 407-207-2220
Bought with:
Rachel Roach, 3451650
COLDWELL BANKER RESIDENTIAL RE
Source: Stellar MLS,MLS#: O6247108 Originating MLS: Orlando Regional
Originating MLS: Orlando Regional
Facts & features
Interior
Bedrooms & bathrooms
- Bedrooms: 4
- Bathrooms: 3
- Full bathrooms: 2
- 1/2 bathrooms: 1
Rooms
- Room types: Bonus Room, Family Room, Dining Room, Great Room
Primary bedroom
- Features: Walk-In Closet(s)
- Level: Second
- Dimensions: 12x13
Bedroom 2
- Features: Built-in Closet
- Level: Second
- Dimensions: 9x12
Bedroom 3
- Features: Built-in Closet
- Level: Second
- Dimensions: 10x14
Bedroom 4
- Features: Built-in Closet
- Level: Second
- Dimensions: 12x10
Primary bathroom
- Features: Dual Sinks, Garden Bath, Tub with Separate Shower Stall
- Level: Second
Dining room
- Level: First
- Dimensions: 10x11
Foyer
- Level: First
- Dimensions: 10x11
Kitchen
- Features: Pantry
- Level: First
- Dimensions: 13x13
Living room
- Level: First
- Dimensions: 13x17
Heating
- Central
Cooling
- Central Air
Appliances
- Included: Convection Oven, Dishwasher, Disposal, Electric Water Heater, Exhaust Fan, Microwave, Range, Trash Compactor
- Laundry: Inside
Features
- Cathedral Ceiling(s), Ceiling Fan(s), Crown Molding, Eating Space In Kitchen, High Ceilings, Solid Surface Counters, Solid Wood Cabinets, Vaulted Ceiling(s), Walk-In Closet(s)
- Flooring: Ceramic Tile, Hardwood
- Windows: Blinds
- Has fireplace: No
Interior area
- Total structure area: 2,849
- Total interior livable area: 2,383 sqft
Property
Parking
- Total spaces: 2
- Parking features: Garage Door Opener
- Attached garage spaces: 2
- Details: Garage Dimensions: 20X21
Features
- Levels: Two
- Stories: 2
- Patio & porch: Covered, Deck, Patio, Porch
- Exterior features: Irrigation System
- Fencing: Fenced
Lot
- Size: 4,455 Square Feet
- Features: Corner Lot, City Lot, Sidewalk
Details
- Parcel number: 182329567100600
- Zoning: PD
- Special conditions: None
Construction
Type & style
- Home type: SingleFamily
- Architectural style: Contemporary
- Property subtype: Single Family Residence
Materials
- Block
- Foundation: Slab
- Roof: Shingle
Condition
- New construction: No
- Year built: 2012
Utilities & green energy
- Sewer: Public Sewer
- Water: Public
- Utilities for property: Public
Community & HOA
Community
- Features: Clubhouse, Deed Restrictions, Playground, Pool, Sidewalks
- Security: Gated Community, Smoke Detector(s)
- Pet fee: $0 monthly
- Subdivision: MILLENIA PARK PH 01
HOA
- Has HOA: Yes
- Amenities included: Gated, Playground
- Services included: Maintenance Grounds
- HOA fee: $175 monthly
- HOA name: ODIN PROPERTY MANAGEMENT
- HOA phone: 321-430-0087
Location
- Region: Orlando
Financial & listing details
- Price per square foot: $218/sqft
- Tax assessed value: $450,019
- Annual tax amount: $6,803
- Date on market: 10/3/2024
- Cumulative days on market: 82 days
- Listing terms: Cash,Conventional,FHA,USDA Loan,VA Loan
- Ownership: Fee Simple
- Total actual rent: 0
- Road surface type: Paved
Price history
| Date | Event | Price |
|---|---|---|
| 2/13/2025 | Sold | $520,000-3.5%$218/sqft |
Source:  Stellar MLS #O6247108 Report a problem Stellar MLS #O6247108 Report a problem | ||
| 1/30/2025 | Pending sale | $539,000$226/sqft |
Source: Stellar MLS #O6247108 Report a problem | ||
| 12/16/2024 | Price change | $539,000-1.6%$226/sqft |
Source: Stellar MLS #O6247108 Report a problem | ||
| 12/11/2024 | Listed for sale | $547,500$230/sqft |
Source: Stellar MLS #O6247108 Report a problem | ||
| 11/6/2024 | Pending sale | $547,500$230/sqft |
Source: Stellar MLS #O6247108 Report a problem | ||
| 10/14/2024 | Price change | $547,500+2.3%$230/sqft |
Source: Stellar MLS #O6247108 Report a problem | ||
| 10/3/2024 | Listed for sale | $535,000+72.6%$225/sqft |
Source: Stellar MLS #O6247108 Report a problem | ||
| 9/18/2023 | Listing removed | -- |
Source: Stellar MLS #O6136875 Report a problem | ||
| 8/28/2023 | Listed for rent | $3,300$1/sqft |
Source: Stellar MLS #O6136875 Report a problem | ||
| 3/11/2016 | Sold | $310,000-6%$130/sqft |
Source: Stellar MLS #O5373980 Report a problem | ||
| 2/17/2016 | Pending sale | $329,900$138/sqft |
Source: Weichert Hallmark #O5373980 Report a problem | ||
| 12/14/2015 | Price change | $329,900-2.9%$138/sqft |
Source: Weichert Hallmark #O5373980 Report a problem | ||
| 10/30/2015 | Price change | $339,900-2.9%$143/sqft |
Source: Weichert Hallmark #O5373980 Report a problem | ||
| 6/16/2015 | Listed for sale | $350,000-4.9%$147/sqft |
Source: WEICHERT REALTORS HALLMARK PR #O5373980 Report a problem | ||
| 4/12/2015 | Listing removed | $368,000$154/sqft |
Source: Owner Report a problem | ||
| 2/27/2015 | Listed for sale | $368,000+54.5%$154/sqft |
Source: Owner Report a problem | ||
| 6/25/2012 | Sold | $238,136$100/sqft |
Source: Public Record Report a problem | ||
Public tax history
| Year | Property taxes | Tax assessment |
|---|---|---|
| 2024 | $7,520 +10.5% | $384,407 +10% |
| 2023 | $6,803 +14.3% | $349,461 +10% |
| 2022 | $5,954 +10.1% | $317,692 +10% |
| 2021 | $5,410 -1.2% | $288,811 -0.5% |
| 2020 | $5,477 -3.5% | $290,389 -2.2% |
| 2019 | $5,675 +23.7% | $296,867 +7.2% |
| 2018 | $4,588 +0% | $277,016 +2.1% |
| 2017 | $4,588 +1.3% | $271,436 +0.9% |
| 2016 | $4,527 -12.6% | $269,079 +5.5% |
| 2015 | $5,179 +5.6% | $254,954 +21.3% |
| 2014 | $4,906 +24% | $210,118 +5.2% |
| 2013 | $3,958 +321.1% | $199,651 +370.5% |
| 2012 | $940 +5.9% | $42,436 |
| 2011 | $887 | $42,436 |
| 2010 | -- | -- |
Find assessor info on the county website
Neighborhood: Florida Center North
Nearby homes
- $478,6004 bd2 ba2.1k sqft5217 Creekside Park Ave, Orlando, FL 32811Off Market
- $355,0003 bd3 ba1.6k sqft5209 Creekside Park Ave, Orlando, FL 32811Sold

- $464,5003 bd3 ba1.2k sqft5221 Northlawn Way, Orlando, FL 32811Off Market
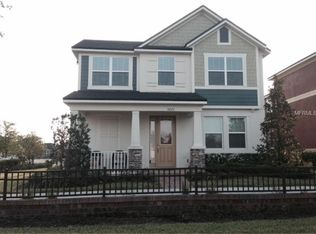
- $460,0003 bd3 ba1.8k sqft5213 Northlawn Way, Orlando, FL 32811Sold

- $500,1005 bd3 ba2.4k sqft5201 Creekside Park Ave, Orlando, FL 32811Off Market
- $399,3003 bd3 ba1.6k sqft5205 Northlawn Way, Orlando, FL 32811Off Market
- $462,8004 bd2 ba2.9k sqft5197 Northlawn Way, Orlando, FL 32811Off Market
- $329,1002 bd2 ba1.1k sqft5193 Creekside Park Ave, Orlando, FL 32811Off Market
Nearby schools
GreatSchools rating
- 2/10Millennia Elementary SchoolGrades: PK-5Distance: 0.1 mi
- 5/10Dr. Phillips High SchoolGrades: PK,8-12Distance: 2.1 mi
- 7/10Southwest Middle SchoolGrades: 6-8Distance: 3.1 mi
Schools provided by the listing agent
- Elementary: Millennia Elementary
- Middle: Southwest Middle
- High: Dr. Phillips High
Source: Stellar MLS. This data may not be complete. We recommend contacting the local school district to confirm school assignments for this home.
Get a cash offer in 3 minutes
Find out how much your home could sell for in as little as 3 minutes with a no-obligation cash offer.
Estimated market value
$511,100
Get a cash offer in 3 minutes
Find out how much your home could sell for in as little as 3 minutes with a no-obligation cash offer.
Estimated market value
$511,100
- Florida
- Orange County
- Orlando
- 32811
- Florida Center North
- 5225 CREEKSIDE PARK AVENUE
Nearby cities
Nearby neighborhoods
Nearby zip codes
Other Orlando Topics
