Welcome home to this beautifully maintained Kentwood gem, lovingly cared for by its original owners! This move-in ready property offers the perfect blend of timeless charm and modern upgrades — giving you confidence in every corner.
Enjoy true peace of mind with major mechanical updates already done for you, including a brand-new furnace and central air (June 2026), a 50-year roof (2019), and a water heater replaced in 2023. Inside, stylish updates completed within the last 2–3 years include a refreshed kitchen featuring quartz countertops and a built-in gas stove insert — perfect for the home chef. The main level showcases durable luxury vinyl plank flooring, and the main floor bathroom was tastefully remodeled in 2024.
Upstairs, the bedrooms are thoughtfully connected with a Jack and Jill closet setup — a smart and functional layout for families or guests.
Located with easy freeway access to downtown and nearby shopping, this home puts everything within reach while still offering the comfort and quiet of a well-established Kentwood neighborhood.
With all the big-ticket updates already complete and the care of original ownership behind every detail, all that's left is to make this home yours. Schedule your showing today — this one won't last!
Sold for $477,725
$477,725
5225 Discovery Dr SE, Kentwood, MI 49508
4beds
3,114sqft
Single Family Residence
Built in 1990
0.28 Acres Lot
$477,900 Zestimate®
$153/sqft
$3,812 Estimated rent
Home value
$477,900
$454,000 - $502,000
$3,812/mo
Zestimate® history
Owner options
List your home for rent
$3,812/mo
Rent Zestimate®
Find your next renter with Zillow Rental Manager. Plus, with online applications, you can quickly screen prospective tenants – for free.
$3,812/mo
Rent Zestimate®
Refinance and save
$3,045/mo
Est. payment
Refinancing to a lower rate could help reduce your monthly payments and save thousands over the life of the loan.
$3,045/mo
Est. payment
Explore your selling options
Work with a Zillow partner agent
Leverage their expertise and Zillow's premium Showcase listings to get your home seen by more buyers.
Get startedList with your own agent
Get your home in front of millions of buyers by listing it on Zillow.
Learn how to do itSell it yourself
Take full control of how buyers see your home on Zillow by listing For Sale by Owner (FSBO).
List your homeWhat's special
Zillow last checked:
Listing updated:
Listed by:
Donald McQueen 810-344-7275,
Real Estate For A CAUSE
Bought with:
Dann Heyboer, 6501390820
Coldwell Banker Woodland Schmidt ART Office
Source: Realcomp II,MLS#: 20261045721
Facts & features
Interior
Bedrooms & bathrooms
- Bedrooms: 4
- Bathrooms: 3
- Full bathrooms: 2
- 1/2 bathrooms: 1
Primary bedroom
- Level: Entry
- Area: 224
- Dimensions: 14 X 16
Bedroom
- Level: Entry
- Area: 169
- Dimensions: 13 X 13
Bedroom
- Level: Second
- Area: 150
- Dimensions: 10 X 15
Bedroom
- Level: Second
- Area: 150
- Dimensions: 10 X 15
Other
- Level: Entry
- Area: 88
- Dimensions: 8 X 11
Other
- Level: Second
- Area: 72
- Dimensions: 12 X 6
Other
- Level: Entry
- Area: 32
- Dimensions: 4 X 8
Dining room
- Level: Entry
- Area: 195
- Dimensions: 13 X 15
Kitchen
- Level: Entry
- Area: 270
- Dimensions: 18 X 15
Laundry
- Level: Entry
- Area: 72
- Dimensions: 8 X 9
Living room
- Level: Entry
- Area: 345
- Dimensions: 23 X 15
Heating
- Forced Air, Natural Gas
Appliances
- Included: Built In Gas Oven, Dishwasher, Dryer, Microwave, Washer
Features
- Basement: Partially Finished
- Has fireplace: No
Interior area
- Total interior livable area: 3,114 sqft
- Finished area above ground: 2,314
- Finished area below ground: 800
Property
Parking
- Total spaces: 2
- Parking features: Two Car Garage, Attached, Direct Access, Garage Faces Front
- Attached garage spaces: 2
Features
- Levels: Two
- Stories: 2
- Entry location: GroundLevel
- Patio & porch: Deck
- Exterior features: Basketball Court, Gutter Guard System
- Pool features: None
Lot
- Size: 0.28 Acres
- Dimensions: 81 x 127 x 121 x 130
Details
- Parcel number: 411833202002
- Special conditions: Short Sale No,Standard
Construction
Type & style
- Home type: SingleFamily
- Architectural style: Cape Cod
- Property subtype: Single Family Residence
Materials
- Brick Veneer, Stone, Vinyl Siding
- Foundation: Basement, Poured
- Roof: Asphalt
Condition
- New construction: No
- Year built: 1990
- Major remodel year: 2024
Utilities & green energy
- Sewer: Public Sewer
- Water: Public
- Utilities for property: Cable Available
Community & HOA
Community
- Security: Smoke Detectors
- Subdivision: PRINCETON ESTATES 13
HOA
- Has HOA: Yes
- HOA fee: $30 annually
Location
- Region: Kentwood
Financial & listing details
- Price per square foot: $153/sqft
- Tax assessed value: $120,770
- Annual tax amount: $4,784
- Date on market: 6/18/2026
- Cumulative days on market: 9 days
- Listing agreement: Exclusive Right To Sell
- Listing terms: Cash,Conventional,FHA
- Exclusions: Exclusion(s) Do Not Exist
Price history
| Date | Event | Price |
|---|---|---|
| 7/9/2026 | Sold | $477,725+11.1%$153/sqft |
Source:  Realcomp II #20261045721 Report a problem Realcomp II #20261045721 Report a problem | ||
| 6/22/2026 | Pending sale | $429,900$138/sqft |
Source: Realcomp II #20261045721 Report a problem | ||
| 6/19/2026 | Listed for sale | $429,900$138/sqft |
Source: Realcomp II #20261045721 Report a problem | ||
Public tax history
| Year | Property taxes | Tax assessment |
|---|---|---|
| 2025 | $4,674 | $203,600 +3% |
| 2024 | -- | $197,600 +39.3% |
| 2021 | $3,803 | $141,900 +8.2% |
| 2020 | $3,803 +2.2% | $131,200 +5.4% |
| 2019 | $3,722 | $124,500 +9.2% |
| 2018 | -- | $114,000 +4.9% |
| 2017 | $3,511 | $108,700 +7.2% |
| 2016 | $3,511 | $101,400 |
| 2015 | $3,511 +3.6% | $101,400 +10.3% |
| 2013 | $3,388 | $91,900 +2.2% |
| 2011 | -- | $89,900 -1.1% |
| 2010 | -- | $90,900 -14.6% |
| 2009 | -- | $106,400 -4.2% |
| 2007 | -- | $111,100 -2.9% |
| 2006 | -- | $114,400 +0.6% |
| 2005 | -- | $113,681 +3.3% |
| 2004 | -- | $110,050 +6.2% |
| 2002 | -- | $103,604 +5.2% |
| 2001 | -- | $98,454 |
Find assessor info on the county website
Neighborhood: 49508
Nearby homes
- $541,1004 bd4 ba-- sqft5221 Discovery Dr SE, Kentwood, MI 49508Off Market
- $501,7005 bd3 ba3.4k sqft2174 Waterbury Dr SE, Kentwood, MI 49508Off Market
- $422,5004 bd3 ba2.6k sqft5301 Ticonderoga Dr SE, Kentwood, MI 49508Off Market
- $494,1004 bd4 ba3.3k sqft2171 Waterbury Dr SE, Kentwood, MI 49508Off Market
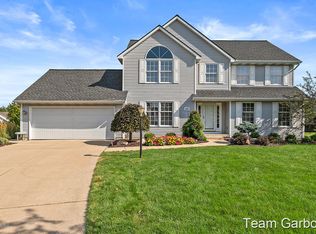
- $503,3005 bd3 ba3.2k sqft5315 Ticonderoga Dr SE, Kentwood, MI 49508Off Market
- $457,4004 bd3 ba-- sqft5220 Discovery Dr SE, Kentwood, MI 49508Off Market
- $459,1005 bd4 ba2.6k sqft5228 Discovery Dr SE, Kentwood, MI 49508Off Market
- $524,8004 bd5 ba3.8k sqft2134 Gettysburg Dr SE, Kentwood, MI 49508Off Market
Nearby schools
GreatSchools rating
- 7/10Challenger ElementaryGrades: K-5Distance: 0.4 mi
- 6/10Crestwood Middle SchoolGrades: 6-8Distance: 1.2 mi
- NAEast Kentwood Freshman CampusGrades: 9Distance: 1.2 mi
Get a cash offer in 3 minutes
Find out how much your home could sell for in as little as 3 minutes with a no-obligation cash offer.
Estimated market value
$477,900
Get a cash offer in 3 minutes
Find out how much your home could sell for in as little as 3 minutes with a no-obligation cash offer.
Estimated market value
$477,900
- Michigan
- Kent County
- Kentwood
- 49508
- 5225 Discovery Dr SE
Nearby cities
Nearby zip codes
Other Kentwood Topics
