Welcome home to this charming 2-bedroom, 2-bath all-brick condo in the desirable Oxford Park community in Avon! This low-maintenance property features high ceilings, a gas fireplace in the living room, & a dining area conveniently located just off the kitchen. The kitchen offers custom cabinets, laminate flooring, a pantry, & all kitchen appliances including the washer and dryer. The spacious primary suite boasts vaulted ceilings, a large walk-in closet, & a primary bath with double sinks & a walk-in shower. Enjoy outdoor living on the covered patio & take advantage of the attached 2-car garage. Located close to shopping, dining, & major conveniences, this home combines comfort, style, & easy living! Schedule your showing today!!
Active
Price cut: $4.9K (4/30)
$257,500
5225 Dunewood Way, Avon, IN 46123
2beds
1,477sqft
Residential, Condominium
Built in 2004
-- sqft lot
$-- Zestimate®
$174/sqft
$226/mo HOA
What's special
Gas fireplaceDining areaDouble sinksHigh ceilingsVaulted ceilingsCovered patioCustom cabinets
- 248 days |
- 555 |
- 18 |
Zillow last checked:
Listing updated:
Listed by:
James Rendaci 317-752-3258,
CENTURY 21 Scheetz
Source: MIBOR as distributed by MLS GRID,MLS#: 22071764
Loading...
Facts & features
Interior
Bedrooms & bathrooms
- Bedrooms: 2
- Bathrooms: 2
- Full bathrooms: 2
- Main level bathrooms: 2
- Main level bedrooms: 2
Primary bedroom
- Level: Main
- Area: 195 Square Feet
- Dimensions: 13x15
Bedroom 2
- Level: Main
- Area: 132 Square Feet
- Dimensions: 12x11
Dining room
- Level: Main
- Area: 143 Square Feet
- Dimensions: 13x11
Kitchen
- Level: Main
- Area: 99 Square Feet
- Dimensions: 11x9
Living room
- Level: Main
- Area: 255 Square Feet
- Dimensions: 15x17
Heating
- Forced Air, Natural Gas
Cooling
- Central Air
Appliances
- Included: Dishwasher, Disposal, Electric Oven, Range Hood, Gas Water Heater
Features
- Attic Access, Walk-In Closet(s), High Speed Internet
- Windows: Wood Work Painted
- Has basement: No
- Attic: Access Only
- Number of fireplaces: 1
- Fireplace features: Gas Starter, Living Room
- Common walls with other units/homes: 1 Common Wall
Interior area
- Total structure area: 1,477
- Total interior livable area: 1,477 sqft
Property
Parking
- Total spaces: 2
- Parking features: Attached
- Attached garage spaces: 2
Features
- Levels: One
- Stories: 1
- Entry location: Building Private Entry
- Patio & porch: Patio, Covered
Lot
- Size: 1,742 Square Feet
Details
- Parcel number: 321016501004000031
- Horse amenities: None
Construction
Type & style
- Home type: Condo
- Architectural style: Ranch
- Property subtype: Residential, Condominium
- Attached to another structure: Yes
Materials
- Brick
- Foundation: Slab
Condition
- New construction: No
- Year built: 2004
Details
- Builder name: Portrait Homes
Utilities & green energy
- Water: Public
Community & HOA
Community
- Subdivision: Oxford Park
HOA
- Has HOA: Yes
- Services included: See Remarks
- HOA fee: $226 monthly
Location
- Region: Avon
Financial & listing details
- Price per square foot: $174/sqft
- Tax assessed value: $199,100
- Annual tax amount: $2,620
- Date on market: 11/4/2025
- Cumulative days on market: 248 days
Estimated market value
Not available
Estimated sales range
Not available
Not available
Price history
| Date | Event | Price |
|---|---|---|
| 4/30/2026 | Price change | $257,500-1.9%$174/sqft |
Source:  MIBOR as distributed by MLS GRID #22071764 Report a problem MIBOR as distributed by MLS GRID #22071764 Report a problem | ||
| 3/15/2026 | Price change | $262,400-1.9%$178/sqft |
Source: MIBOR as distributed by MLS GRID #22071764 Report a problem | ||
| 1/15/2026 | Price change | $267,400-0.9%$181/sqft |
Source: MIBOR as distributed by MLS GRID #22071764 Report a problem | ||
| 11/4/2025 | Price change | $269,900+28.5%$183/sqft |
Source: MIBOR as distributed by MLS GRID #22071764 Report a problem | ||
| 10/25/2021 | Pending sale | $210,000$142/sqft |
Source: MIBOR as distributed by MLS GRID #21820649 Report a problem | ||
| 10/22/2021 | Listed for sale | $210,000$142/sqft |
Source: MIBOR as distributed by MLS GRID #21820649 Report a problem | ||
| 2/27/2021 | Listing removed | -- |
Source: Owner Report a problem | ||
| 11/10/2020 | Listing removed | $1,425$1/sqft |
Source: Owner Report a problem | ||
| 9/9/2020 | Listed for rent | $1,425+5.6%$1/sqft |
Source: Owner Report a problem | ||
| 7/6/2019 | Listing removed | $1,350$1/sqft |
Source: Owner Report a problem | ||
| 5/7/2019 | Listed for rent | $1,350$1/sqft |
Source: Owner Report a problem | ||
Public tax history
| Year | Property taxes | Tax assessment |
|---|---|---|
| 2023 | $2,138 +13.2% | $199,100 +4.2% |
| 2022 | $1,888 -49.2% | $191,000 +13.2% |
| 2021 | $3,714 -0.4% | $168,700 +3.1% |
| 2020 | $3,730 +2.1% | $163,600 +0.9% |
| 2019 | $3,653 +23.6% | $162,200 +4% |
| 2018 | $2,956 -0.1% | $156,000 +5.5% |
| 2017 | $2,958 +1% | $147,800 -0.1% |
| 2016 | $2,928 +4.6% | $147,900 +5.7% |
| 2014 | $2,798 +6% | $139,900 +6% |
| 2013 | $2,640 +79.6% | $132,000 -10.2% |
| 2011 | $1,470 -7.3% | $147,000 -7.3% |
| 2010 | $1,585 +1.7% | $158,500 |
| 2009 | $1,559 -3.5% | $158,500 -2.5% |
| 2007 | $1,616 -20.2% | $162,570 -5.4% |
| 2006 | $2,026 | $171,800 +77.1% |
| 2005 | -- | $97,000 |
Find assessor info on the county website
Monthly payment
Est. payment$--/mo
Payment breakdown
Explore the cost of this home by adjusting the details. Changes won't be saved.All calculations are estimates and provided by Zillow, Inc. for informational purposes only. Actual amounts may vary.
HOA fees may include property taxes on listings classified as Co-Ops. Contact the listing agent and/or owner for fee details.
Mortgage interest rates are dependent on a number of factors, including credit score, down payment, and repayment length. Interest rate data provided by Zillow Group Marketplace, Inc. as of 1/1/1970 from various mortgage lenders with which we have lead or other similar arrangements; the Estimated Payment is an average of those rates.
See how much you could borrow to make a competitive offer.
Climate risks
Neighborhood: 46123
Nearby schools
GreatSchools rating
- 7/10Avon Intermediate School WestGrades: 5-6Distance: 1.9 mi
- 10/10Avon Middle School SouthGrades: 7-8Distance: 2.3 mi
- 10/10Avon High SchoolGrades: 9-12Distance: 2.5 mi
- $255,3002 bd2 ba1.4k sqft5225 Dunewood Way, Avon, IN 46123Off Market
- $296,0003 bd2 ba2.2k sqft5229 Dunewood Way, Avon, IN 46123Off Market
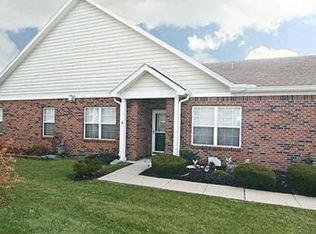
- $301,7002 bd2 ba2.2k sqft5229 Dunewood Way, Avon, IN 46123Off Market
- $278,5003 bd3 ba3k sqft5221 Dunewood Way, Avon, IN 46123Off Market

- $334,9003 bd3 ba3k sqft5221 Dunewood Way, Avon, IN 46123Off Market
- $195,8002 bd2 ba1.4k sqft5217 Dunewood Way, Avon, IN 46123Off Market
- $237,0002 bd2 ba1.4k sqft5217 Dunewood Way, Avon, IN 46123Off Market
- $195,3002 bd2 ba1.5k sqft1100 Shinnecock Crst, Avon, IN 46123Off Market
A local agent can set up tours, give advice and negotiate with sellers.
Similar homes
- $269,0002 bd2 ba1.5k sqft731 Westover Rd, Avon, IN 46123Active
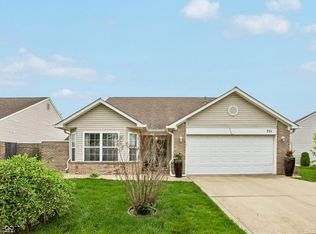 MLS ID #22103320, Dody Mariscotti, United Real Estate Indpls. MIBOR as distributed by MLS GRID
 - $235,0002 bd2 ba1.3k sqft426 Waterford Ln, Avon, IN 46123Active
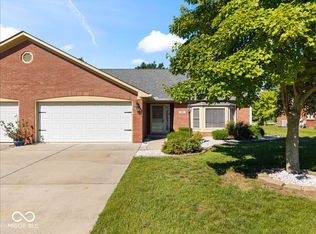 MLS ID #22109266, Scott Chain, RE/MAX Advanced Realty. MIBOR as distributed by MLS GRID
 - $260,0004 bd2 ba1.3k sqft10216 Clear Sky Dr, Avon, IN 46123Active
 MLS ID #22108001, Mel Coutz, Highgarden Real Estate. MIBOR as distributed by MLS GRID
 - $276,9993 bd2 ba1.2k sqft757 Aerostar Ct, Avon, IN 46123Active
 MLS ID #22111715, Lindsay Carter, Prime Real Estate ERA Powered. MIBOR as distributed by MLS GRID
 - $314,9003 bd2 ba1.8k sqft6864 Merritt Ridge Way, Avon, IN 46123ActiveMLS ID #22112096, Judi Bartley, Berkshire Hathaway Home. MIBOR as distributed by MLS GRID
- $280,0003 bd2 ba1.7k sqft411 Dylan Dr, Avon, IN 46123ActiveMLS ID #22105782, John Williams, Instate Realty, LLC. MIBOR as distributed by MLS GRID
- $285,0002 bd2 ba1.4k sqft4310 Washington Blvd, Plainfield, IN 46168ActiveMLS ID #22106470, Katy Zirkelbach, Keller Williams Indy Metro Partners. MIBOR as distributed by MLS GRID
- $249,9002 bd2 ba1.5k sqft10721 Oriole Ct, Indianapolis, IN 46231ActiveMLS ID #22111539, Brenda Outcalt, Carpenter, REALTORS®. MIBOR as distributed by MLS GRID
- $289,0003 bd2 ba1.7k sqft4991 Revere Dr, Plainfield, IN 46168ActiveMLS ID #22107518, Todd Messer, @properties. MIBOR as distributed by MLS GRID
- $258,0002 bd2 ba1.5k sqft6471 E Edna Mills Dr, Camby, IN 46113ActiveMLS ID #22111531, Andrew Prince, CENTURY 21 Scheetz. MIBOR as distributed by MLS GRID
- $260,0002 bd2 ba1.5k sqft2641 Oneida Ln, Indianapolis, IN 46217ActiveMLS ID #22112617, Robyn Zeigler, Berkshire Hathaway Home. MIBOR as distributed by MLS GRID
- $295,0003 bd2 ba1.7k sqft4328 Washington Blvd Unit 17, Plainfield, IN 46168ActiveMLS ID #22106449, Randy Hazel, F.C. Tucker Company. MIBOR as distributed by MLS GRID
- $229,0003 bd3 ba1.5k sqft7347 Chapel Villas Ln Unit B, Indianapolis, IN 46214ActiveMLS ID #22079758, Becki Cronin, F.C. Tucker Company. MIBOR as distributed by MLS GRID
- $325,0004 bd3 ba2.2k sqft8626 Golden Falls Cir, Avon, IN 46123ActiveMLS ID #22070466, Jane Venezia, Carpenter, REALTORS®. MIBOR as distributed by MLS GRID
- $260,0002 bd3 ba1.9k sqft2342 The Springs Dr, Indianapolis, IN 46260ActiveMLS ID #22112825, Jamal Miller, Garnet Group. MIBOR as distributed by MLS GRID
- $250,0002 bd2 ba1.4k sqft1337 Estuary Dr, Indianapolis, IN 46217ActiveMLS ID #22112929, Natasha Fogleman, Ever Real Estate, LLC. MIBOR as distributed by MLS GRID
- $290,0003 bd3 ba1.8k sqft603 Clear Creek Dr, Danville, IN 46122ActiveMLS ID #22109526, Cody W. Studebaker, F.C. Tucker Company. MIBOR as distributed by MLS GRID
- $375,0003 bd2 ba2k sqft5678 Augusta Woods Dr, Plainfield, IN 46168ActiveMLS ID #22113346, Nicole Scherrer, United Real Estate Indpls. MIBOR as distributed by MLS GRID
- $249,9003 bd3 ba1.3k sqft2823 Cahokia Ct, Indianapolis, IN 46217ActiveMLS ID #22112454, Dee Carter, Highgarden Real Estate. MIBOR as distributed by MLS GRID
- $250,0003 bd2 ba1.8k sqft1620 Library Blvd, Greenwood, IN 46142ActiveMLS ID #22111925, John Deck, Keller Williams Indpls Metro N. MIBOR as distributed by MLS GRID
- Indiana
- Hendricks County
- Avon
- 46123
- 5225 Dunewood Way
Nearby cities
Nearby zip codes
Other Avon Topics
