Skip main navigation
Closed
  • $470,000

    5225 E 50 N, La Porte, IN 46350

    3beds
    2,984sqft
    Single Family Residence
    Built in 1994
    2.9 Acres Lot
    $471,800 Zestimate®
    $158/sqft
    $3,829 Estimated rent

    Home value

    $471,800

    $415,000 - $533,000

    $3,829/mo

    Zestimate® history
    Loading
    Loading...

    Owner options

    List your home for rent

    $3,829/mo

    Rent Zestimate®

    Find your next renter with Zillow Rental Manager. Plus, with online applications, you can quickly screen prospective tenants – for free.

    Learn more

    $3,829/mo

    Rent Zestimate®

    Refinance and save

    $2,821/mo

    Est. payment

    Refinancing to a lower rate could help reduce your monthly payments and save thousands over the life of the loan.

    See today's rates

    $2,821/mo

    Est. payment

    Explore your selling options

    Work with a Zillow partner agent

    Leverage their expertise and Zillow's premium Showcase listings to get your home seen by more buyers.

    Get started

    List with your own agent

    Get your home in front of millions of buyers by listing it on Zillow.

    Learn how to do it

    Sell it yourself

    Take full control of how buyers see your home on Zillow by listing For Sale by Owner (FSBO).

    List your home

    What's special

    Meticulous landscapingCharming covered front porchMain floor laundryWell-positioned playset
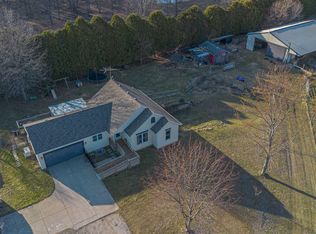
    Nearly 3 acres in the desirable New Prairie school district with a 24x30 outbuilding and stunning all-seasons room! Be welcomed by a charming covered front porch as you enter this well maintained 3 bedroom, 3 bath ranch offering a functional layout with a finished daylight basement. The open living room features a wood burning fireplace and bay window that looks out over the covered front porch with a beautiful view of the pine tree-lined front yard, and flows into the dining and kitchen area. The kitchen offers solid oak cabinetry, counter top seating, and stainless steel appliances. From the dining room, a sliding glass door leads to the all-seasons room with wall-to-wall windows and skylights, offering beautiful views of the backyard and creating a bright, inviting space to relax and enjoy year-round. The primary suite includes hardwood flooring, a walk-in closet, and a 3/4 bath, while two additional bedrooms and a full bath are located on the opposite side of the home. Main floor laundry adds convenience. The finished daylight basement features a spacious family room with wet bar and pool table area, an additional room ideal for an office, gym, or flex space, a large storage/utility room with convenient shelving, and a 3/4 bath with shower ready for finishing touches. Outdoor living is just as impressive, with meticulous landscaping, a deck off the all-seasons room that steps down to a beautifully stamped concrete patio, and a well-positioned playset. The 24x30 outbuilding is equipped with concrete flooring, electric, a 12x11 overhead door, and a side entry with covered porch--ideal for storage or workshop. Attached 2.5 car garage with rear access door. All appliances included. Property is being sold As-Is. A rare opportunity to enjoy space, privacy, and comfort in a desirable area.

    Zillow last checked:

    Listing updated:

    Listed by:

    Lindsay Milcarek,

    Coldwell Banker Realty 269-469-3950

    Bought with:

    Denise Wilson, RB14044517

    BHHS Indiana Realty

    Source: NIRA as distributed by MLS GRID,MLS#: 836395MLS Logo

    Facts & features

    Interior

    Bedrooms & bathrooms
    • Bedrooms: 3
    • Bathrooms: 3
    • Full bathrooms: 1
    • 3/4 bathrooms: 2
    Rooms
    • Room types: Bedroom 2, Other Room, Utility Room, Primary Bedroom, Living Room, Laundry, Kitchen, Gym, Family Room, Dining Room, Bedroom 3
    Primary bedroom
    • Level: Main
    • Area: 272
    • Dimensions: 17.0 x 16.0
    Bedroom 2
    • Level: Main
    • Area: 162
    • Dimensions: 13.5 x 12.0
    Bedroom 3
    • Level: Main
    • Area: 120
    • Dimensions: 12.0 x 10.0
    Dining room
    • Level: Main
    • Area: 143
    • Dimensions: 13.0 x 11.0
    Family room
    • Level: Basement
    • Area: 868
    • Dimensions: 31.0 x 28.0
    Gym
    • Level: Basement
    • Area: 182
    • Dimensions: 14.0 x 13.0
    Kitchen
    • Level: Main
    • Area: 130
    • Dimensions: 13.0 x 10.0
    Laundry
    • Level: Main
    • Area: 60
    • Dimensions: 12.0 x 5.0
    Living room
    • Level: Main
    • Area: 323
    • Dimensions: 19.0 x 17.0
    Other
    • Description: All Seasons Room
    • Level: Main
    • Area: 169
    • Dimensions: 13.0 x 13.0
    Utility room
    • Level: Basement
    • Area: 240
    • Dimensions: 16.0 x 15.0
    Heating
    • Forced Air, Propane
    Appliances
    • Included: Dryer, Washer, Stainless Steel Appliance(s), Refrigerator, Microwave, Gas Water Heater, Dishwasher
    • Laundry: Laundry Room, Main Level
    Features
    • Ceiling Fan(s), Walk-In Closet(s), Wet Bar, Recessed Lighting, Open Floorplan
    • Windows: Bay Window(s)
    • Basement: Bath/Stubbed,Storage Space,Sump Pump,Full,Finished,Daylight
    • Number of fireplaces: 1
    • Fireplace features: Living Room, Wood Burning
    Interior area
    • Total structure area: 2,984
    • Total interior livable area: 2,984 sqft
    • Finished area above ground: 1,612

    Property

    Parking
    • Total spaces: 2
    • Parking features: Attached, Gravel, Garage Faces Front, Driveway, Concrete, Additional Parking, Garage Door Opener
    • Attached garage spaces: 2
    • Has uncovered spaces: Yes
    Features
    • Levels: One
    • Patio & porch: Covered, Patio, Front Porch, Deck
    • Exterior features: Lighting, Storage, Rain Gutters, Private Yard
    • Has view: Yes
    • View description: Rural, Trees/Woods
    Lot
    • Size: 2.9 Acres
    • Features: Back Yard, Private, Landscaped, Front Yard
    Details
    • Parcel number: 460736100013000068
    • Special conditions: None

    Construction

    Type & style
    • Home type: SingleFamily
    • Property subtype: Single Family Residence
    Condition
    • New construction: No
    • Year built: 1994

    Utilities & green energy

    • Electric: 200+ Amp Service
    • Sewer: Septic Tank
    • Water: Well
    • Utilities for property: Cable Available, Propane, Electricity Connected

    Community & HOA

    Community
    • Security: Smoke Detector(s)
    • Subdivision: None
    HOA
    • Has HOA: No
    Location
    • Region: La Porte

    Financial & listing details

    • Price per square foot: $158/sqft
    • Tax assessed value: $279,000
    • Annual tax amount: $2,854
    • Date on market: 4/10/2026
    • Listing agreement: Exclusive Right To Sell
    • Listing terms: Cash,Conventional

    Price history

    DateEventPrice
    6/18/2026Sold$470,000-1.1%$158/sqft
    Source: NIRA as distributed by MLS GRID #836395 Report a problem
    6/10/2026Pending sale$475,000$159/sqft
    Source: NIRA as distributed by MLS GRID #836395 Report a problem
    5/17/2026Contingent$475,000$159/sqft
    Source: NIRA as distributed by MLS GRID #836395 Report a problem
    5/11/2026Price change$475,000-4%$159/sqft
    Source: NIRA as distributed by MLS GRID #836395 Report a problem
    4/29/2026Listed for sale$494,900$166/sqft
    Source: NIRA as distributed by MLS GRID #836395 Report a problem
    4/15/2026Contingent$494,900$166/sqft
    Source: NIRA as distributed by MLS GRID #836395 Report a problem
    4/10/2026Listed for sale$494,900$166/sqft
    Source: NIRA as distributed by MLS GRID #836395 Report a problem

    Public tax history

    YearProperty taxesTax assessment
    2025$2,854 +30.2%$279,000 +2.2%
    2024$2,193 -9.2%$273,000 +26.2%
    2023$2,416 +1.7%$216,300 +0.9%
    2022$2,376 -0.9%$214,300 +7.3%
    2021$2,398 +0.5%$199,700
    2020$2,385 -1%$199,700 -0.1%
    2019$2,410 +13%$200,000 -6.8%
    2018$2,133 -14.5%$214,700 +10.7%
    2017$2,494 +31%$194,000 -5.9%
    2016$1,903 -7%$206,100 +3%
    2014$2,047 +1.8%$200,100 +3.7%
    2013$2,011 $193,000 -4.3%
    2010-- $201,700
    Find assessor info on the county website

    Neighborhood: 46350

    Nearby schools

    GreatSchools rating
    Get a cash offer in 3 minutes
    Find out how much your home could sell for in as little as 3 minutes with a no-obligation cash offer.
    Estimated market value
    $471,800
    Get a cash offer in 3 minutes
    Find out how much your home could sell for in as little as 3 minutes with a no-obligation cash offer.
    Estimated market value
    $471,800