Skip main navigation
Sold for $880,000
  • $880,000

    5225 E HEARN Road, Scottsdale, AZ 85254

    4beds
    1,972sqft
    Single Family Residence
    Built in 1976
    0.27 Acres Lot
    $882,000 Zestimate®
    $446/sqft
    $3,784 Estimated rent

    Home value

    $882,000

    $838,000 - $926,000

    $3,784/mo

    Zestimate® history
    Loading
    Loading...

    Owner options

    List your home for rent

    $3,784/mo

    Rent Zestimate®

    Find your next renter with Zillow Rental Manager. Plus, with online applications, you can quickly screen prospective tenants – for free.

    Learn more

    $3,784/mo

    Rent Zestimate®

    Refinance and save

    $4,021/mo

    Est. payment

    Refinancing to a lower rate could help reduce your monthly payments and save thousands over the life of the loan.

    See today's rates

    $4,021/mo

    Est. payment

    Explore your selling options

    Work with a Zillow partner agent

    Leverage their expertise and Zillow's premium Showcase listings to get your home seen by more buyers.

    Get started

    List with your own agent

    Get your home in front of millions of buyers by listing it on Zillow.

    Learn how to do it

    Sell it yourself

    Take full control of how buyers see your home on Zillow by listing For Sale by Owner (FSBO).

    List your home

    What's special

    Travertine cool deckingEpoxy garage flooringSophisticated modern aestheticOpen-concept layoutFresh exterior paintNewer dual-pane windowsRv gate access
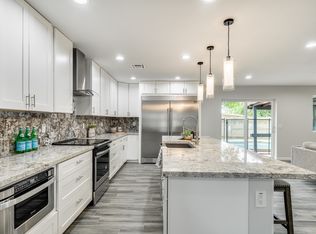
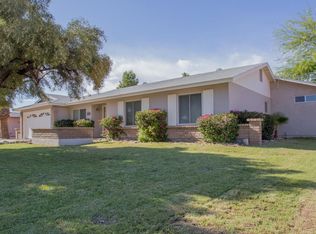
    Welcome to the coveted ''Magic Zip Code'' of 85254 where lifestyle, luxury and location all converge seamlessly. Perfectly positioned in the heart of Scottsdale/Phoenix, this fully renovated 4bedroom, 2bath residence offers unmatched access to the Valley's most desirable destinations, including Kierland Commons, Scottsdale Quarter & the highly anticipated transformation of Paradise Valley Mall, all just minutes away. Enjoy effortless connectivity to downtown Phoenix while residing within the highly sought-after Scottsdale Unified School District. Inside, the home has been completely reimagined with a sophisticated, modern aesthetic. Raised ceilings & an open-concept layout create a light-filled ambiance, complemented by top quality LVP flooring, newer dual-pane windows & thoughtfully upgraded electrical with recessed lighting throughout. Every detail has been curated--from new baseboards and designer trim to updated doors, hardware, and ceiling fans. At the heart of the home, the chef's kitchen is a true showpiece--featuring crisp white shaker cabinetry, Taj Mahal quartz countertops, a classic subway tile backsplash, under-cabinet lighting, stainless steel appliances, and an oversized island with elegant pendant lighting and breakfast bar seating. The adjacent great room and formal dining space flow seamlessly, while a cozy wood-burning fireplace anchors the inviting family room. The primary suite is a serene retreat, complete with a walk-in closet and a spa-inspired bath boasting dual vanities and a custom-tiled walk-in shower with sleek glass enclosure and private patio access. Step outside to your own resort-style backyard oasis, where a stunning moonlight gray Pebble Tec diving pool, travertine cool decking, and lush artificial turf create the ultimate setting for relaxation and entertaining. Enjoy a private putting green, expansive grassy area, RV gate access, and a covered patio pre-wired for custom lighting or fans--perfect for Arizona evenings under the stars. With no HOA, RV parking, a newly landscaped front yard, epoxy garage flooring, new insulation, fresh exterior paint, and countless high-end upgrades throughout, this home offers both freedom and refined living. All of this--under $1M--within one of the most desirable lifestyle corridors in all The Valley. 85254 IYKYK!

    Zillow last checked:

    Listing updated:

    Listed by:

    Matt S. McCormick 619-247-5772,

    Realty ONE Group,

    Lauren Strait 602-300-9039,

    Realty ONE Group

    Bought with:

    Chris Usher, SA650282000

    eXp Realty

    Source: ARMLS,MLS#: 7002579MLS Logo

    Facts & features

    Interior

    Bedrooms & bathrooms
    • Bedrooms: 4
    • Bathrooms: 2
    • Full bathrooms: 2
    Heating
    • Electric
    Cooling
    • Central Air, Ceiling Fan(s), Programmable Thmstat
    Appliances
    • Included: Built-in Microwave, Dishwasher, Disposal, Electric Range, Electric Oven, Electric Cooktop
    Features
    • Quartz Countertops, High Speed Internet, Double Vanity, Breakfast Bar, No Interior Steps, Kitchen Island
    • Flooring: Vinyl, Tile
    • Windows: Double Pane Windows, Vinyl Frame
    • Has basement: No
    • Number of fireplaces: 1
    • Fireplace features: Wood Burning, Family Room
    Interior area
    • Total structure area: 1,972
    • Total interior livable area: 1,972 sqft

    Property

    Parking
    • Total spaces: 5
    • Parking features: Attached, RV Gate, Garage Door Opener, Direct Access
    • Attached garage spaces: 2
    • Uncovered spaces: 3
    Features
    • Stories: 1
    • Patio & porch: Covered, Patio
    • Exterior features: Other
    • Has private pool: Yes
    • Pool features: Outdoor Pool, Diving Pool
    • Spa features: None
    • Fencing: Back Yard,Block
    Lot
    • Size: 0.27 Acres
    • Features: North/South Exposure, Sprinklers In Rear, Sprinklers In Front, Desert Back, Desert Front, Gravel/Stone Front, Gravel/Stone Back, Synthetic Grass Back
    Details
    • Additional structures: Shed(s)
    • Parcel number: 21565019

    Construction

    Type & style
    • Home type: SingleFamily
    • Architectural style: Ranch
    • Property subtype: Single Family Residence
    Materials
    • Stucco, Painted, Block
    • Roof: Composition
    Condition
    • Year built: 1976

    Utilities & green energy

    • Sewer: Public Sewer
    • Water: City Water

    Community & HOA

    Community
    • Features: Biking/Walking Path
    • Subdivision: NORMA ESTATES
    HOA
    • Has HOA: No
    • Services included: No Fees
    Location
    • Region: Scottsdale

    Financial & listing details

    • Price per square foot: $446/sqft
    • Tax assessed value: $586,200
    • Annual tax amount: $3,107
    • Date on market: 3/27/2026
    • Cumulative days on market: 95 days
    • Listing terms: Cash,Conventional,VA Loan
    • Ownership: Fee Simple
    • Road surface type: Asphalt

    Price history

    DateEventPrice
    6/30/2026Sold$880,000-2.2%$446/sqft
    Source: ARMLS #7002579 Report a problem
    4/24/2026Price change$899,999-5.2%$456/sqft
    Source: ARMLS #7002579 Report a problem
    3/27/2026Listed for sale$949,500+15.1%$481/sqft
    Source: ARMLS #7002579 Report a problem
    8/1/2025Sold$825,000-5.7%$418/sqft
    Source: ARMLS #6857246 Report a problem
    7/19/2025Pending sale$875,000$444/sqft
    Source: ARMLS #6857246 Report a problem
    7/8/2025Price change$875,000-2.8%$444/sqft
    Source: ARMLS #6857246 Report a problem
    6/16/2025Price change$899,999-1.6%$456/sqft
    Source: ARMLS #6857246 Report a problem
    5/2/2025Listed for sale$915,000+29.2%$464/sqft
    Source: ARMLS #6857246 Report a problem
    1/7/2022Sold$708,000+8.9%$359/sqft
    Source: Public Record Report a problem
    12/11/2021Pending sale$650,000$330/sqft
    Source: ARMLS #6328749 Report a problem
    12/6/2021Listed for sale$650,000$330/sqft
    Source: ARMLS #6328749 Report a problem

    Public tax history

    YearProperty taxesTax assessment
    2025$3,042 +2.6%$58,620 -6.1%
    2024$2,965 +2.3%$62,420 +91.8%
    2023$2,899 -1.1%$32,542 -16.2%
    2022$2,930 +1.9%$38,810 +6.2%
    2021$2,877 -0.5%$36,560 +7.6%
    2020$2,890 +3.8%$33,980 +5.1%
    2019$2,785 $32,320 +8.1%
    2018$2,785 +4.7%$29,900 +5%
    2017$2,659 +9.5%$28,470 +5.1%
    2016$2,428 +7%$27,100 +3.8%
    2015$2,269 $26,110 +23%
    2014-- $21,220 +11.3%
    2013-- $19,070
    2012-- $19,070 -11.5%
    2011-- $21,550 -13.2%
    2010-- $24,820 -14.1%
    2009-- $28,880 -11.8%
    2008-- $32,750 +12.5%
    2007-- $29,100 +65.8%
    2006-- $17,550
    2005-- $17,550 +17.4%
    2004-- $14,950
    2003-- $14,950 +18.7%
    2002-- $12,600
    Find assessor info on the county website

    Neighborhood: 85254

    Nearby schools

    GreatSchools rating
    Schools provided by the listing agent
    • Elementary: Liberty Elementary School
    • Middle: Sunrise Middle School
    • High: Horizon High School
    • District: Paradise Valley Unified District

    Source: ARMLS. This data may not be complete. We recommend contacting the local school district to confirm school assignments for this home.

    Get a cash offer in 3 minutes
    Find out how much your home could sell for in as little as 3 minutes with a no-obligation cash offer.
    Estimated market value
    $882,000
    Get a cash offer in 3 minutes
    Find out how much your home could sell for in as little as 3 minutes with a no-obligation cash offer.
    Estimated market value
    $882,000