This sprawling estate on five private acres, is now offered first time on the market since its construction. A long, winding driveway leads to a timeless Tudor perched a plateau, rich in character and perfectly positioned to take in some of the most captivating views. The west facing panoramas stretch from Lake Whatcom to Bellingham Bay, across the city lights and out to the San Juan islands. This setting feels worlds away, yet remains minutes from the heart of Bellingham. The home includes four bedrooms with the primary suite featuring a private deck, a large loft with amazing views out the tower windows, a lower level for games and hobbies, a finished attic with cedar walls perfect for a playroom, plus a separate two-bedroom mother-in-law suite with its own entrance and patio that provides flexible space for guests or multi-generational living. The grounds are equally impressive, with a charming yet substantial sized barn and loft space offering endless potential. Plus a full-size, fenced and lighted tennis court for year-round recreation, while the pond and surrounding acreage create a rare sense of seclusion. Enjoy convenient lake access at the end of E. North Street—perfect for swimming, kayaking, and embracing the outdoor lifestyle this exceptional property brings.
Sold
Listed by: Windermere RE Whatcom, Inc. • Chet E. Kenoyer • 360-303-1450
Bought with: Coastal Realty
$1,650,000
5225 E North Street, Bellingham, WA 98226
5beds
4,698sqft
Single Family Residence
Built in 1977
4.77 Acres Lot
$1,642,700 Zestimate®
$351/sqft
$4,945 Estimated rent
Home value
$1,642,700
$1.54M - $1.76M
$4,945/mo
Zestimate® history
Owner options
List your home for rent
$4,945/mo
Rent Zestimate®
Find your next renter with Zillow Rental Manager. Plus, with online applications, you can quickly screen prospective tenants – for free.
$4,945/mo
Rent Zestimate®
Refinance and save
$10,625/mo
Est. payment
Refinancing to a lower rate could help reduce your monthly payments and save thousands over the life of the loan.
$10,625/mo
Est. payment
Explore your selling options
Work with a Zillow partner agent
Leverage their expertise and Zillow's premium Showcase listings to get your home seen by more buyers.
Get startedList with your own agent
Get your home in front of millions of buyers by listing it on Zillow.
Learn how to do itSell it yourself
Take full control of how buyers see your home on Zillow by listing For Sale by Owner (FSBO).
List your homeWhat's special
Long winding driveway
Zillow last checked:
Listing updated:
Listed by:
Chet E. Kenoyer 360-303-1450 chet@chetkenoyer.com,
Windermere RE Whatcom, Inc.
Bought with:
Blake Westhoff, 131477
Coastal Realty
Source: NWMLS as distributed by MLS GRID,MLS#: 2564654
Facts & features
Interior
Bedrooms & bathrooms
- Bedrooms: 5
- Bathrooms: 3
- Full bathrooms: 1
- 3/4 bathrooms: 2
Primary bedroom
- Level: Second
Bedroom
- Level: Second
Bedroom
- Level: Second
Bedroom
- Level: Second
Bedroom
- Level: Lower
Bathroom full
- Level: Second
Bathroom three quarter
- Level: Second
Bathroom three quarter
- Level: Lower
Other
- Level: Third
Den office
- Level: Second
Dining room
- Level: Main
Entry hall
- Level: Main
Family room
- Level: Lower
Kitchen with eating space
- Level: Main
Living room
- Level: Main
Rec room
- Level: Lower
Utility room
- Level: Second
Utility room
- Level: Lower
Heating
- Fireplace, Forced Air, Heat Pump, Electric, Solar (Unspecified)
Cooling
- Has cooling: Yes
Appliances
- Included: Dishwasher, Disposal, Refrigerator, Stove(s)/Range(s), Dishwasher(s), Garbage Disposal, Refrigerator(s), Water Heater: Electric, Water Heater Location: Basement
Features
- Bath Off Primary, Central Vacuum, Ceiling Fan(s), Dining Room, Loft
- Flooring: Ceramic Tile, Hardwood, Laminate, Vinyl, Carpet
- Doors: French Doors
- Windows: Dbl Pane/Storm Window
- Basement: Daylight,Finished
- Number of fireplaces: 1
- Fireplace features: Gas, Main Level: 1, Fireplace
Interior area
- Total structure area: 4,698
- Total interior livable area: 4,698 sqft
Property
Parking
- Total spaces: 4
- Parking features: Attached Garage, RV Parking
- Has attached garage: Yes
- Covered spaces: 4
Features
- Levels: Multi/Split
- Entry location: Main
- Patio & porch: Second Kitchen, Bath Off Primary, Built-In Vacuum, Ceiling Fan(s), Dbl Pane/Storm Window, Dining Room, Fireplace, French Doors, Loft, Vaulted Ceiling(s), Water Heater
- Has spa: Yes
- Has view: Yes
- View description: Bay, Islands, Lake, Pond, Sound, Territorial
- Has water view: Yes
- Water view: Bay,Lake,Pond,Sound
Lot
- Size: 4.77 Acres
- Features: Dead End Street, Secluded, Athletic Court, Barn, Deck, Fenced-Partially, Green House, High Speed Internet, Hot Tub/Spa, Outbuildings, Patio, Propane, RV Parking, Shop
- Topography: Level,Partial Slope
- Residential vegetation: Fruit Trees, Garden Space, Pasture
Details
- Parcel number: 3803230371810000
- Special conditions: Standard
- Other equipment: Leased Equipment: Propane Tank
Construction
Type & style
- Home type: SingleFamily
- Architectural style: Multi Level
- Property subtype: Single Family Residence
Materials
- Stucco
- Foundation: Poured Concrete, Slab
- Roof: Composition
Condition
- Good
- Year built: 1977
Details
- Builder name: Dykstra
Utilities & green energy
- Electric: Company: PSE
- Sewer: Sewer Connected, Company: City of Bellingham
- Water: Public, Company: Water District 7
- Utilities for property: Starlink, Starlink
Green energy
- Energy generation: Solar
Community & HOA
Community
- Subdivision: Bellingham
Location
- Region: Bellingham
Financial & listing details
- Price per square foot: $351/sqft
- Tax assessed value: $1,605,897
- Annual tax amount: $15,262
- Date on market: 8/6/2026
- Listing terms: Conventional
- Inclusions: Dishwasher(s), Garbage Disposal, Leased Equipment, Refrigerator(s), Stove(s)/Range(s)
Price history
| Date | Event | Price |
|---|---|---|
| 9/18/2026 | Sold | $1,650,000$351/sqft |
Source:  NWMLS as distributed by MLS GRID #2564654 Report a problem NWMLS as distributed by MLS GRID #2564654 Report a problem | ||
| 8/17/2026 | Pending sale | $1,650,000$351/sqft |
Source: NWMLS as distributed by MLS GRID #2564654 Report a problem | ||
| 8/6/2026 | Listed for sale | $1,650,000$351/sqft |
Source: NWMLS as distributed by MLS GRID #2564654 Report a problem | ||
Public tax history
| Year | Property taxes | Tax assessment |
|---|---|---|
| 2025 | $15,262 -0.1% | $1,605,897 -3.5% |
| 2024 | $15,270 +9% | $1,664,120 +2.3% |
| 2023 | $14,009 +18.8% | $1,626,751 +27% |
| 2022 | $11,793 +8.8% | $1,280,906 +21% |
| 2021 | $10,835 +0.7% | $1,058,600 +6.9% |
| 2020 | $10,761 | $990,618 +5% |
| 2019 | $10,761 +1.9% | $943,445 +7.7% |
| 2018 | $10,556 +10% | $876,344 +8.3% |
| 2017 | $9,596 -7.6% | $809,243 +16.4% |
| 2016 | $10,384 +29.8% | $695,170 +3.6% |
| 2015 | $7,998 | $671,014 +15.4% |
| 2014 | $7,998 +12.3% | $581,296 -0.7% |
| 2013 | $7,125 | $585,304 +6.2% |
| 2012 | -- | $551,114 |
| 2011 | -- | $551,114 -1.4% |
| 2010 | -- | $558,746 -1.9% |
| 2009 | $4,655 -6.2% | $569,835 +18.6% |
| 2008 | $4,961 | $480,445 |
| 2007 | $4,961 +24.4% | $480,445 |
| 2005 | $3,986 | $480,445 +57.7% |
| 2004 | $3,986 -3.5% | $304,620 |
| 2003 | $4,132 +1.9% | $304,620 |
| 2002 | $4,055 +0.1% | $304,620 |
| 2001 | $4,049 | $304,620 +8.5% |
| 2000 | -- | $280,675 |
| 1999 | -- | $280,675 |
Find assessor info on the county website
Neighborhood: 98226
Nearby homes
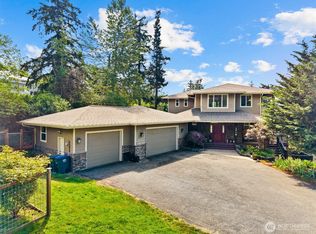
- $1,710,0004 bd4 ba5.1k sqft1745 Academy Rd, Bellingham, WA 98226Sold
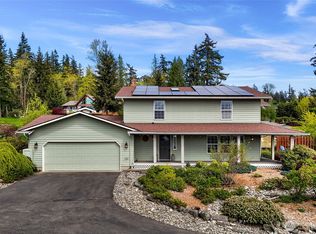
- $987,5004 bd3 ba2.1k sqft5025 Silver Beach Ave, Bellingham, WA 98226Sold
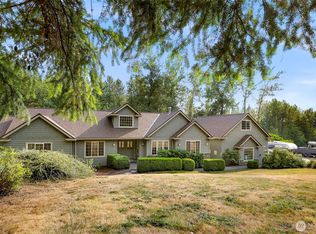
- $1,110,0003 bd3 ba3.3k sqft3401 E 17th Crst, Bellingham, WA 98226Sold
- $175,0000.36 acres0 Academy Rd, Bellingham, WA 98226Sold
- $--0.5 acres1719 Academy Rd, Bellingham, WA 98226Off Market
- $275,0005,680 sqft2921 Toad Lake Rd, Bellingham, WA 98226Sold
- $599,9992 bd3 ba1.2k sqft1804 Academy Rd, Bellingham, WA 98226Sold
- $250,0005,662 sqft2933 Toad Lake Rd, Bellingham, WA 98226Lot/Land
Nearby schools
GreatSchools rating
- 7/10Silver Beach Elementary SchoolGrades: PK-5Distance: 0.9 mi
- 8/10Whatcom Middle SchoolGrades: 6-8Distance: 3.8 mi
- 8/10Squalicum High SchoolGrades: 9-12Distance: 1.8 mi


Get pre-qualified for a loan
At Zillow Home Loans, we can pre-qualify you in as little as 5 minutes with no impact to your credit score.An equal housing lender. NMLS #10287.
- Washington
- Whatcom County
- Bellingham
- 98226
- 5225 E North Street
