Skip main navigation
Sold for $1,620,000
Street View
  • $1,620,000

    5225 Flintlock Rd, Roanoke, VA 24018

    4beds
    4,558sqft
    Single Family Residence
    Built in 1973
    1.27 Acres Lot
    $1,651,400 Zestimate®
    $355/sqft
    $4,067 Estimated rent

    Home value

    $1,651,400

    $1.49M - $1.83M

    $4,067/mo

    Zestimate® history
    Loading
    Loading...

    Owner options

    List your home for rent

    $4,067/mo

    Rent Zestimate®

    Find your next renter with Zillow Rental Manager. Plus, with online applications, you can quickly screen prospective tenants – for free.

    Learn more

    $4,067/mo

    Rent Zestimate®

    Refinance and save

    $10,253/mo

    Est. payment

    Refinancing to a lower rate could help reduce your monthly payments and save thousands over the life of the loan.

    See today's rates

    $10,253/mo

    Est. payment

    Explore your selling options

    Work with a Zillow partner agent

    Leverage their expertise and Zillow's premium Showcase listings to get your home seen by more buyers.

    Get started

    List with your own agent

    Get your home in front of millions of buyers by listing it on Zillow.

    Learn how to do it

    Sell it yourself

    Take full control of how buyers see your home on Zillow by listing For Sale by Owner (FSBO).

    List your home

    What's special

    Gorgeous level yardPark-like hardscapeExercise rmBeverage stationGame rmLarge deckBasement has fam rm
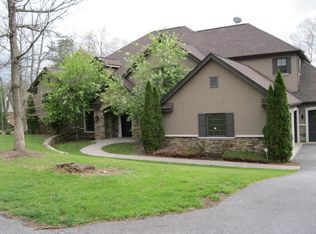
    Undeniably, 5225 Flintlock is one of the area's ultimate gems. A comprehensive renovation created a stunningly beautiful, yet exceptionally functional Home & Oasis. An Appraiser remarked ''better than new''. Superb Park-like Hardscape over 1.27 Acres. Spectacular Entry Primary Suite has Dressing RM, Steam Shower, Soaking Tub plus Marble FLRs & Counters. Chef's KIT complete with Subzero, Wolf, Bosh & Miele appliances, Beverage Station, & Walk-in Butler's Pantry. Adjoining the EIK is a Dining Area with walkout to a large Deck over looking the gorgeous level Yard accented with an impressive In-ground Pool w/automatic Cover. State of Art Outdoor Kitchen, with 1/2 BA, changing, lounge & dining areas, water & grill. Upstairs has 2 Add'l BedRMs w/Ensuites plus a Game RM or 3rd BedRM. (More) Basement has FAM RM, BedRM with adjoining BA, Exercise RM plus a Wine CLoset. Information is deemed reliable but is not warranted.

    Zillow last checked:

    Listing updated:

    Listed by:

    JEANNINE HANSON 540-798-8640,

    LONG & FOSTER - ROANOKE OFFICE

    Bought with:

    SCOTT AVIS, 0225192398

    MKB, REALTORS®

    Source: RVAR,MLS#: 916885MLS Logo

    Facts & features

    Interior

    Bedrooms & bathrooms
    • Bedrooms: 4
    • Bathrooms: 6
    • Full bathrooms: 4
    • 1/2 bathrooms: 2
    • Main level bathrooms: 1
    • Main level bedrooms: 1
    Primary bedroom
    • Description: Dressing Room
    • Level: Entry
    Bedroom 1
    • Level: Upper
    Bedroom 2
    • Level: Upper
    Bedroom 3
    • Level: Lower
    Dining room
    • Description: Walk-out to deck
    • Level: Entry
    Eat in kitchen
    • Description: FP
    • Level: Entry
    Family room
    • Description: Gas Log Fireplace
    • Level: Lower
    Foyer
    • Level: Entry
    Game room
    • Description: Or as decorated BR suite
    • Level: Upper
    Great room
    • Description: Gas Log FIreplace
    • Level: Entry
    Kitchen
    • Description: Outdoor
    • Level: Other
    Laundry
    • Level: Entry
    Office
    • Description: Decorated as Gym
    • Level: Lower
    Heating
    • Heat Pump Electric, Zoned
    Cooling
    • Central Air, Zoned
    Appliances
    • Included: Microwave Oven (Built In), In-House Stereo
    Features
    • Wired for Sound, Cathedral Ceiling(s), Walk-In Closet(s), Whirlpool Bath, Wired for Data
    • Flooring: Carpet, Marble, Slate, Wood
    • Doors: Fiberglass, Wood
    • Windows: Clad, Insulated Windows
    • Basement: Full,Walk-Out Access
    • Number of fireplaces: 3
    • Fireplace features: Great Room, Kitchen, Recreation Room, Gas Log, Masonry
    Interior area
    • Total structure area: 4,558
    • Total interior livable area: 4,558 sqft

    Property

    Parking
    • Total spaces: 8
    • Covered spaces: 3
    • Uncovered spaces: 5
    • Details: Off Street Parking
    Features
    • Levels: Two
    • Stories: 2
    • Patio & porch: Front Porch, Deck, Patio
    • Exterior features: Gas Grill & Line, Outdoor Kitchen
    • Pool features: In Ground
    • Spa features: Above Ground
    • Fencing: Fenced
    Lot
    • Size: 1.27 Acres
    • Dimensions: 55,321 SF
    • Features: Cleared, Level
    Details
    • Parcel number: 087.120220.000000
    • Zoning: R1

    Construction

    Type & style
    • Home type: SingleFamily
    • Architectural style: Tudor
    • Property subtype: Single Family Residence
    Materials
    • Brick, Concrete
    Condition
    • Year built: 1973

    Utilities & green energy

    • Electric: Generator
    • Sewer: Public Sewer
    • Water: Public
    • Utilities for property: Underground Utilities

    Community & HOA

    Community
    • Features: Golf, Restaurant
    • Subdivision: Hunting Hills
    HOA
    • Has HOA: No
    Location
    • Region: Roanoke

    Financial & listing details

    • Price per square foot: $355/sqft
    • Tax assessed value: $792,000
    • Annual tax amount: $7,780
    • Date on market: 5/2/2025
    • Cumulative days on market: 7 days

    Price history

    DateEventPrice
    6/5/2025Sold$1,620,000-4.6%$355/sqft
    Source: RVAR #916885 Report a problem
    5/8/2025Pending sale$1,699,000$373/sqft
    Source: RVAR #916885 Report a problem
    5/2/2025Listed for sale$1,699,000+270.2%$373/sqft
    Source: RVAR #916885 Report a problem
    6/29/2011Sold$459,000+12%$101/sqft
    Source: Public Record Report a problem
    6/23/2010Sold$410,000-14.4%$90/sqft
    Source: Public Record Report a problem
    4/20/2010Listed for sale$479,000$105/sqft
    Source: LONG & FOSTER - ROANOKE NORTH #0757028 Report a problem

    Public tax history

    YearProperty taxesTax assessment
    2025$8,158 +3.8%$792,000 +4.8%
    2024$7,856 +4.2%$755,400 +6.2%
    2023$7,539 +3.8%$711,200 +6.8%
    2022$7,262 +5.1%$666,200 +5.1%
    2021$6,912 +0.6%$634,100 +0.6%
    2020$6,874 +0.6%$630,600 +0.6%
    2019$6,831 +1.3%$626,700 +1.3%
    2018$6,746 +26.3%$618,900 +26.3%
    2017$5,340 +0.8%$489,900 +0.8%
    2016$5,300 $486,200 +1.9%
    2015$5,300 +2.9%$477,100 +0.9%
    2014$5,152 +14.2%$472,700 +14.2%
    2012$4,512 -3.7%$413,900 -3.7%
    2011$4,687 -6.4%$430,000 -6.4%
    2010$5,006 +0.4%$459,300 +0.4%
    2009$4,988 +3%$457,600 +3%
    2008$4,843 +6.2%$444,300
    2007$4,562 +3.7%--
    2006$4,398 +4.3%--
    2005$4,218 +2.6%--
    2004$4,113 +4.4%--
    2003$3,940 +2.2%--
    2002$3,855 +3.5%--
    2001$3,726 +0.2%--
    2000$3,718 --
    Find assessor info on the county website

    Neighborhood: Cave Spring

    Nearby schools

    GreatSchools rating
    Schools provided by the listing agent
    • Elementary: Clearbrook
    • Middle: Cave Spring
    • High: Cave Spring

    Source: RVAR. This data may not be complete. We recommend contacting the local school district to confirm school assignments for this home.

    Sell for more on Zillow
    Get a Zillow Showcase℠ listing at no additional cost and you could sell for .
    $1,651,400
    2% more
    +$33,028
    With Zillow Showcase(estimated)
    $1,684,428
    Sell for more on Zillow
    Get a Zillow Showcase℠ listing at no additional cost and you could sell for .
    $1,651,400
    2% more
    +$33,028
    With Zillow Showcase(estimated)
    $1,684,428