Skip main navigation
Closed
  • $760,000

    5225 Ginger Rose Ct, Cumming, GA 30028

    3beds
    2,969sqft
    Single Family Residence, Residential
    Built in 2024
    1,481 Square Feet Lot
    $758,800 Zestimate®
    $256/sqft
    $2,681 Estimated rent

    Home value

    $758,800

    $706,000 - $812,000

    $2,681/mo

    Zestimate® history
    Loading
    Loading...

    Owner options

    List your home for rent

    $2,681/mo

    Rent Zestimate®

    Find your next renter with Zillow Rental Manager. Plus, with online applications, you can quickly screen prospective tenants – for free.

    Learn more

    $2,681/mo

    Rent Zestimate®

    Refinance and save

    $4,829/mo

    Est. payment

    Refinancing to a lower rate could help reduce your monthly payments and save thousands over the life of the loan.

    See today's rates

    $4,829/mo

    Est. payment

    Explore your selling options

    Work with a Zillow partner agent

    Leverage their expertise and Zillow's premium Showcase listings to get your home seen by more buyers.

    Get started

    List with your own agent

    Get your home in front of millions of buyers by listing it on Zillow.

    Learn how to do it

    Sell it yourself

    Take full control of how buyers see your home on Zillow by listing For Sale by Owner (FSBO).

    List your home

    What's special

    Beautifully fenced courtyardWalk-in pantryEnhanced private courtyardPremium pet-friendly turfBonus upper-level retreatZero-entry stepless shower
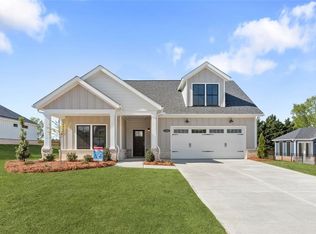
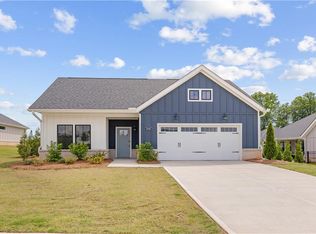
    Enjoy the perfect balance of convenience and tranquility in a community ideally located near everyday amenities while offering the peaceful charm of a serene countryside setting. This luxury ranch home is move-in ready and features an enhanced private courtyard with premium pet-friendly turf, delivering the lush look of manicured grass with effortless maintenance and year-round comfort. The Promenade floor plan offers nearly 3,000 square feet of thoughtfully designed living space, including 3 bedrooms and 3 full baths, with an open, spacious, and light-filled layout. A bonus upper-level retreat provides an additional living area, along with a generously sized third bedroom and full bath, ideal for guests or a private suite. The primary suite features a vaulted ceiling, sitting area, and a zero-entry, stepless shower. The gourmet kitchen includes a large island and walk-in pantry, while the living room is anchored by a cozy fireplace; all centered around the beautifully fenced courtyard. This boutique community of just 27 homesites offers low-maintenance living with thoughtfully curated amenities, including bocce ball, a dog park, pickleball courts, and a fireplace pavilion. Ideally located near shopping, dining, and entertainment, residents will also enjoy close proximity local Golf Clubs and Sawnee Mountain Preserve, with quick and convenient access to Georgia State Route 20 for an easy commute.

    Zillow last checked:

    Listing updated:

    Listed by:

    Ryan Plowman,

    Plowman Properties, LLC 614-499-7776

    Bought with:

    NON-MLS NMLS

    Non FMLS Member

    Source: FMLS GA,MLS#: 7662152MLS Logo

    Facts & features

    Interior

    Bedrooms & bathrooms
    • Bedrooms: 3
    • Bathrooms: 3
    • Full bathrooms: 3
    • Main level bathrooms: 2
    • Main level bedrooms: 2
    Rooms
    • Room types: Bathroom, Bedroom, Bonus Room, Den, Kitchen, Laundry, Living Room, Master Bathroom, Master Bedroom
    Primary bedroom
    • Level: Main
    Bedroom
    • Level: Upper
    Bedroom
    • Level: Main
    Primary bathroom
    • Level: Main
    Bathroom
    • Level: Main
    Bonus room
    • Level: Upper
    Den
    • Level: Main
    Dining room
    • Level: Main
    Kitchen
    • Level: Main
    Living room
    • Level: Main
    Heating
    • Forced Air
    Cooling
    • Central Air
    Appliances
    • Included: Dishwasher, Disposal, Double Oven, Electric Water Heater, Gas Cooktop, Microwave, Range Hood, Refrigerator
    • Laundry: Laundry Room, Main Level
    Features
    • Double Vanity, Entrance Foyer, High Ceilings 9 ft Main, Tray Ceiling(s), Vaulted Ceiling(s), Walk-In Closet(s)
    • Flooring: Carpet, Ceramic Tile, Laminate
    • Windows: Double Pane Windows
    • Basement: None
    • Number of fireplaces: 1
    • Fireplace features: Gas Log, Living Room
    • Common walls with other units/homes: No Common Walls
    Interior area
    • Total structure area: 2,969
    • Total interior livable area: 2,969 sqft
    • Finished area above ground: 2,969
    • Finished area below ground: 0

    Property

    Parking
    • Total spaces: 2
    • Parking features: Attached, Driveway, Garage, Garage Door Opener
    • Attached garage spaces: 2
    • Has uncovered spaces: Yes
    Accessibility
    • Accessibility features: Accessible Full Bath
    Features
    • Levels: One and One Half
    • Stories: 1
    • Patio & porch: Covered, Front Porch, Patio
    • Exterior features: Courtyard, Lighting, Private Yard
    • Pool features: None
    • Spa features: None
    • Fencing: Privacy
    • Has view: Yes
    • View description: Other
    • Waterfront features: None
    • Body of water: None
    Lot
    • Size: 1,481 Square Feet
    • Dimensions: 130x143x130x143
    • Features: Cleared, Front Yard, Level, Rectangular Lot
    Details
    • Additional structures: None
    • Parcel number: 009 353
    • Other equipment: None
    • Horse amenities: None

    Construction

    Type & style
    • Home type: SingleFamily
    • Architectural style: Farmhouse,Ranch
    • Property subtype: Single Family Residence, Residential
    Materials
    • Cement Siding, Frame
    • Foundation: Slab
    • Roof: Shingle
    Condition
    • New Construction
    • New construction: Yes
    • Year built: 2024
    Details
    • Builder name: EPCON Communities
    • Warranty included: Yes

    Utilities & green energy

    • Electric: 110 Volts
    • Sewer: Public Sewer
    • Water: Public
    • Utilities for property: Cable Available, Electricity Available, Natural Gas Available, Phone Available, Sewer Available, Water Available
    Green energy
    • Energy efficient items: Appliances
    • Energy generation: None

    Community & HOA

    Community
    • Features: Curbs, Dog Park, Gated, Homeowners Assoc, Pickleball, Sidewalks, Street Lights
    • Security: Carbon Monoxide Detector(s), Smoke Detector(s)
    • Subdivision: The Courtyards Of Franklin Goldmine
    HOA
    • Has HOA: Yes
    • Services included: Insurance, Maintenance Grounds
    • HOA fee: $285 monthly
    • HOA phone: 470-557-2192
    Location
    • Region: Cumming

    Financial & listing details

    • Price per square foot: $256/sqft
    • Tax assessed value: $876,240
    • Annual tax amount: $8,595
    • Date on market: 10/7/2025
    • Cumulative days on market: 596 days
    • Electric utility on property: Yes
    • Road surface type: Paved

    Price history

    DateEventPrice
    5/5/2026Sold$760,000-6.9%$256/sqft
    Source: FMLS GA #7662152 Report a problem
    4/27/2026Pending sale$816,342$275/sqft
    Source: GAMLS #10620400 Report a problem
    3/11/2026Price change$816,342-1.2%$275/sqft
    Source: GAMLS #10620400 Report a problem
    12/31/2025Price change$826,342+6.6%$278/sqft
    Source: FMLS GA #7662152 Report a problem
    10/24/2025Price change$775,342-0.1%$261/sqft
    Source: FMLS GA #7662152 Report a problem
    10/7/2025Price change$776,342-6%$261/sqft
    Source: FMLS GA #7662152 Report a problem
    10/7/2025Price change$826,322+6.4%$278/sqft
    Source: GAMLS #10620400 Report a problem
    8/8/2025Price change$776,342-6.1%$261/sqft
    Source: FMLS GA #7449640 Report a problem
    9/24/2024Price change$826,342+0%$278/sqft
    Source: GAMLS #10373225 Report a problem
    9/4/2024Price change$826,3220%$278/sqft
    Source: FMLS GA #7449640 Report a problem
    8/17/2024Listed for sale$826,342$278/sqft
    Source: Epcon Communities Report a problem

    Public tax history

    YearProperty taxesTax assessment
    2025$8,595 $350,496
    Find assessor info on the county website

    Neighborhood: 30028

    Nearby schools

    GreatSchools rating
    Schools provided by the listing agent
    • Elementary: Poole's Mill
    • Middle: Liberty - Forsyth
    • High: West Forsyth

    Source: FMLS GA. This data may not be complete. We recommend contacting the local school district to confirm school assignments for this home.

    Get a cash offer in 3 minutes
    Find out how much your home could sell for in as little as 3 minutes with a no-obligation cash offer.
    Estimated market value
    $758,800
    Get a cash offer in 3 minutes
    Find out how much your home could sell for in as little as 3 minutes with a no-obligation cash offer.
    Estimated market value
    $758,800