Welcome to this amazing 3 bed 2 bath home that is priced under market value providing the new owner with instant equity. This home offers a spacious living room, high ceilings, hard surface flooring, a spacious kitchen with tons of cabinet spaces, dining room, a master suite that can hold a king size bed plus tray ceiling, a master walk in closets, and a 2 car garage. Enjoy the backyard while sitting on the deck relaxing/entertaining. Schedule your appointment TODAY! Home sold as-is
Closed
Price Unknown
5225 Harrow Dr, Jackson, MS 39211
3beds
1,774sqft
Residential, Single Family Residence
Built in 1975
2,178 Square Feet Lot
$173,800 Zestimate®
$--/sqft
$2,205 Estimated rent
Home value
$173,800
$160,000 - $188,000
$2,205/mo
Zestimate® history
Owner options
List your home for rent
$2,205/mo
Rent Zestimate®
Find your next renter with Zillow Rental Manager. Plus, with online applications, you can quickly screen prospective tenants – for free.
$2,205/mo
Rent Zestimate®
Refinance and save
Refinancing to a lower rate could help reduce your monthly payments and save thousands over the life of the loan.
Explore your selling options
Work with a Zillow partner agent
Leverage their expertise and Zillow's premium Showcase listings to get your home seen by more buyers.
Get startedList with your own agent
Get your home in front of millions of buyers by listing it on Zillow.
Learn how to do itSell it yourself
Take full control of how buyers see your home on Zillow by listing For Sale by Owner (FSBO).
List your homeWhat's special
Master suiteKing size bedHard surface flooringHigh ceilingsDining roomTons of cabinet spacesSpacious kitchen
Zillow last checked:
Listing updated:
Listed by:
Dwight Barnes 601-720-8821,
The Agency Haus LLC DBA Agency
Bought with:
Dwight Barnes, S52018
The Agency Haus LLC DBA Agency
Source: MLS United,MLS#: 4061082
Facts & features
Interior
Bedrooms & bathrooms
- Bedrooms: 3
- Bathrooms: 2
- Full bathrooms: 2
Dining room
- Level: Main
Family room
- Level: Main
Kitchen
- Level: Main
Heating
- Central, Fireplace(s)
Cooling
- Ceiling Fan(s), Central Air
Appliances
- Included: Dishwasher, Free-Standing Range, Range Hood, Water Heater
Features
- Has fireplace: Yes
- Fireplace features: Living Room
Interior area
- Total structure area: 1,774
- Total interior livable area: 1,774 sqft
Property
Parking
- Total spaces: 2
- Parking features: Garage Door Opener
- Garage spaces: 2
Features
- Levels: One
- Stories: 1
- Exterior features: Lighting
Lot
- Size: 2,178 Square Feet
Details
- Parcel number: 5652661
Construction
Type & style
- Home type: SingleFamily
- Property subtype: Residential, Single Family Residence
Materials
- Brick
- Foundation: Slab
- Roof: Architectural Shingles
Condition
- New construction: No
- Year built: 1975
Utilities & green energy
- Sewer: Public Sewer
- Water: Public
- Utilities for property: Cable Available, Electricity Available, Natural Gas Available, Sewer Available, Water Available
Community & HOA
Community
- Subdivision: Brookside Place
Location
- Region: Jackson
Financial & listing details
- Tax assessed value: $113,290
- Annual tax amount: $3,211
- Date on market: 10/10/2023
- Electric utility on property: Yes
Price history
| Date | Event | Price |
|---|---|---|
| 1/19/2024 | Sold | -- |
Source: MLS United #4061082 Report a problem | ||
| 11/20/2023 | Pending sale | $135,000$76/sqft |
Source: MLS United #4061082 Report a problem | ||
| 11/7/2023 | Price change | $135,000-3.6%$76/sqft |
Source: MLS United #4061082 Report a problem | ||
| 10/10/2023 | Listed for sale | $140,000$79/sqft |
Source: MLS United #4061082 Report a problem | ||
Public tax history
| Year | Property taxes | Tax assessment |
|---|---|---|
| 2025 | $1,901 -41.1% | $11,329 -32.1% |
| 2024 | $3,226 +0.5% | $16,688 |
| 2023 | $3,210 | $16,688 |
| 2022 | -- | $16,688 |
| 2021 | -- | $16,688 +0.8% |
| 2020 | -- | $16,553 |
| 2019 | -- | $16,553 |
| 2018 | -- | $16,553 |
| 2017 | $1,735 | $16,553 +50% |
| 2016 | $1,735 | $11,035 +1.5% |
| 2015 | $1,735 +5.4% | $10,871 |
| 2014 | $1,646 | $10,871 -33.3% |
| 2013 | -- | $16,307 |
| 2012 | -- | $16,307 +6.6% |
| 2011 | -- | $15,302 |
| 2010 | -- | $15,302 |
| 2009 | -- | $15,302 |
| 2008 | -- | $15,302 +42.1% |
| 2007 | -- | $10,766 +50% |
| 2006 | -- | $7,177 |
| 2005 | -- | $7,177 |
| 2004 | -- | $7,177 |
| 2003 | -- | $7,177 |
| 2002 | -- | $7,177 +27.5% |
| 2001 | -- | $5,629 |
| 2000 | -- | $5,629 |
Find assessor info on the county website
Neighborhood: Mcleod
Nearby homes
- $122,7003 bd1 ba1.6k sqft5215 Harrow Dr, Jackson, MS 39211Off Market

- $148,300-- bd-- ba1.8k sqft5235 Harrow Dr, Jackson, MS 39211Off Market
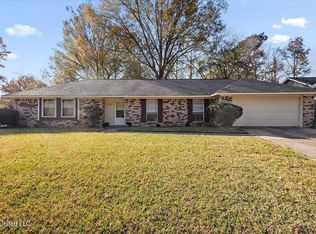
- $--4 bd2 ba1.7k sqft5205 Harrow Dr, Jackson, MS 39211Sold
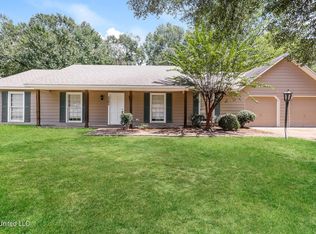
- $--3 bd2 ba2k sqft5240 Harrow Dr, Jackson, MS 39211Sold
- $168,500-- bd-- ba2k sqft5230 Harrow Dr, Jackson, MS 39211Off Market
- $205,600-- bd-- ba2.2k sqft5220 Harrow Dr, Jackson, MS 39211Off Market
- $154,700-- bd-- ba1.7k sqft5230 Sedgwick Dr, Jackson, MS 39211Off Market
- $126,2003 bd2 ba1.5k sqft5271 Harrow Dr, Jackson, MS 39211Off Market
Nearby schools
GreatSchools rating
- 1/10Mc Leod Elementary SchoolGrades: PK-5Distance: 0.2 mi
- 9/10Northwest Middle SchoolGrades: 6-8Distance: 8 mi
- 7/10Murrah High SchoolGrades: 9-12Distance: 4.2 mi
Schools provided by the listing agent
- Elementary: McLeod
- Middle: Chastain
- High: Murrah
Source: MLS United. This data may not be complete. We recommend contacting the local school district to confirm school assignments for this home.
- Mississippi
- Hinds County
- Jackson
- 39211
- Mcleod
- 5225 Harrow Dr
