Welcome to 5225 Heritage Street, a beautifully upgraded one-story home in the heart of Haltom City, offering the perfect blend of comfort, style, and modern convenience. This thoughtfully designed 4-bedroom residence features an open-concept layout ideal for both everyday living and entertaining.
Step inside to find a stunning custom-designed accent wall showcasing a newly added fireplace—creating a warm and inviting focal point in the main living area. Natural light flows effortlessly throughout the home, enhanced by solar-panel operated skylights in the hallway and laundry room, adding both charm and functionality.
The kitchen flows effortlessly into the living and dining areas, creating an inviting open layout ideal for entertaining guests or relaxing at home. Designed with convenience in mind, the home features smart technology for enhanced comfort and efficiency, as well as a tankless water heater providing continuous hot water. The spacious primary suite offers two generously sized walk-in closets, delivering exceptional storage and organization.
Additional upgrades include a recently added storm door, enhancing both curb appeal and energy efficiency. With its single-story layout and well-appointed features, this home offers both convenience and style in a growing and desirable area.
Don’t miss the opportunity to make this beautifully upgraded home yours!
Sold
Price Unknown
5225 Heritage St, Haltom City, TX 76117
4beds
2,003sqft
Single Family Residence
Built in 2024
4,356 Square Feet Lot
$375,700 Zestimate®
$--/sqft
$2,565 Estimated rent
Home value
$375,700
$353,000 - $402,000
$2,565/mo
Zestimate® history
Owner options
List your home for rent
$2,565/mo
Rent Zestimate®
Find your next renter with Zillow Rental Manager. Plus, with online applications, you can quickly screen prospective tenants – for free.
$2,565/mo
Rent Zestimate®
Refinance and save
$104/mo
Est. payment
Refinancing to a lower rate could help reduce your monthly payments and save thousands over the life of the loan.
$104/mo
Est. payment
Explore your selling options
Work with a Zillow partner agent
Leverage their expertise and Zillow's premium Showcase listings to get your home seen by more buyers.
Get startedList with your own agent
Get your home in front of millions of buyers by listing it on Zillow.
Learn how to do itSell it yourself
Take full control of how buyers see your home on Zillow by listing For Sale by Owner (FSBO).
List your homeWhat's special
Newly added fireplaceStunning custom-designed accent wallSpacious primary suiteOpen-concept layout
Zillow last checked:
Listing updated:
Listed by:
Christie Cannon 0456906 972-215-7747,
LPT Realty LLC 972-215-7747,
Alyse Wilson 0800697 281-628-1009,
LPT Realty LLC
Bought with:
Maria Gonzalez, 0679695
6th Ave Homes
Source: NTREIS,MLS#: 21240337
Facts & features
Interior
Bedrooms & bathrooms
- Bedrooms: 4
- Bathrooms: 2
- Full bathrooms: 2
Primary bedroom
- Features: Ceiling Fan(s), En Suite Bathroom, Walk-In Closet(s)
- Level: First
- Dimensions: 14 x 13
Bedroom
- Features: Ceiling Fan(s)
- Level: First
- Dimensions: 10 x 12
Bedroom
- Features: Ceiling Fan(s)
- Level: First
- Dimensions: 12 x 15
Bedroom
- Features: Ceiling Fan(s)
- Level: First
- Dimensions: 10 x 13
Primary bathroom
- Features: Built-in Features, Dual Sinks, En Suite Bathroom
- Level: First
- Dimensions: 8 x 11
Other
- Features: Built-in Features
- Level: First
- Dimensions: 8 x 5
Kitchen
- Features: Built-in Features, Eat-in Kitchen, Granite Counters, Kitchen Island, Pantry
- Level: First
- Dimensions: 10 x 14
Laundry
- Level: First
- Dimensions: 7 x 9
Living room
- Features: Ceiling Fan(s), Fireplace
- Level: First
- Dimensions: 14 x 28
Heating
- Central
Cooling
- Central Air, Ceiling Fan(s)
Appliances
- Included: Dishwasher, Disposal, Gas Oven, Gas Range, Microwave
- Laundry: Laundry in Utility Room
Features
- Built-in Features, Decorative/Designer Lighting Fixtures, Eat-in Kitchen, Granite Counters, High Speed Internet, Kitchen Island, Open Floorplan, Smart Home, Walk-In Closet(s)
- Flooring: Carpet, Wood
- Windows: Window Coverings
- Has basement: No
- Number of fireplaces: 1
- Fireplace features: Electric, Living Room
Interior area
- Total interior livable area: 2,003 sqft
Property
Parking
- Total spaces: 2
- Parking features: Garage, Garage Faces Rear
- Attached garage spaces: 2
Features
- Levels: One
- Stories: 1
- Patio & porch: Patio, Covered
- Pool features: None
- Fencing: Wood
Lot
- Size: 4,356 Square Feet
Details
- Parcel number: 42947551
Construction
Type & style
- Home type: SingleFamily
- Architectural style: Traditional,Detached
- Property subtype: Single Family Residence
Materials
- Brick
- Foundation: Slab
- Roof: Composition
Condition
- Year built: 2024
Utilities & green energy
- Sewer: Public Sewer
- Water: Public
- Utilities for property: Sewer Available, Water Available
Community & HOA
Community
- Features: Playground, Park, Trails/Paths, Curbs, Sidewalks
- Security: Smoke Detector(s)
- Subdivision: Heritage Village
HOA
- Has HOA: Yes
- Services included: All Facilities, Association Management
- HOA fee: $104 monthly
- HOA name: Paragon Property Management Group
- HOA phone: 469-969-7367
Location
- Region: Haltom City
Financial & listing details
- Tax assessed value: $378,682
- Annual tax amount: $8,359
- Date on market: 4/16/2026
- Cumulative days on market: 44 days
- Listing terms: Cash,Conventional,FHA,VA Loan
- Exclusions: NA
Price history
| Date | Event | Price |
|---|---|---|
| 7/17/2026 | Sold | -- |
Source: NTREIS #21240337 Report a problem | ||
| 6/18/2026 | Pending sale | $389,711$195/sqft |
Source: NTREIS #21240337 Report a problem | ||
| 6/1/2026 | Contingent | $389,711$195/sqft |
Source: NTREIS #21240337 Report a problem | ||
| 5/12/2026 | Price change | $389,711-1.3%$195/sqft |
Source: NTREIS #21240337 Report a problem | ||
| 4/16/2026 | Listed for sale | $395,000+1.3%$197/sqft |
Source: NTREIS #21240337 Report a problem | ||
| 6/27/2024 | Sold | -- |
Source: NTREIS #20564707 Report a problem | ||
| 5/3/2024 | Pending sale | $389,990$195/sqft |
Source: NTREIS #20564707 Report a problem | ||
| 4/15/2024 | Price change | $389,990+0.8%$195/sqft |
Source: NTREIS #20564707 Report a problem | ||
| 3/20/2024 | Listed for sale | $386,990$193/sqft |
Source: NTREIS #20564707 Report a problem | ||
Public tax history
| Year | Property taxes | Tax assessment |
|---|---|---|
| 2025 | $6,215 +460.9% | $378,682 +672.8% |
| 2024 | $1,108 | $49,000 +12% |
| 2023 | -- | $43,750 |
Find assessor info on the county website
Neighborhood: 76117
Nearby homes
- $372,000-- bd-- ba2.2k sqft5221 Heritage St, Haltom City, TX 76117Off Market
- $371,400-- bd-- ba2.2k sqft5229 Heritage St, Haltom City, TX 76117Off Market
- $1-- bd-- ba-- sqft5233 Heritage St, Haltom City, TX 76117Off Market
- $--4 bd3 ba2.2k sqft5213 Heritage St, Haltom City, TX 76117Sold
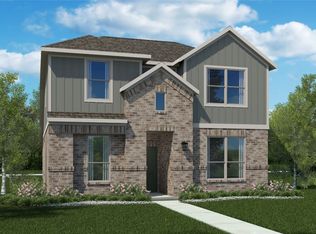
- $372,700-- bd-- ba1.9k sqft5217 Heritage St, Haltom City, TX 76117Off Market
- $49,000-- bd-- ba-- sqft5222 Legacy St, Haltom City, TX 76117Off Market
- $49,000-- bd-- ba-- sqft5220 Legacy St, Haltom City, TX 76117Off Market
- $2,1002 bd2 ba1k sqft5224 Legacy St, Haltom City, TX 76117For Rent
Nearby schools
GreatSchools rating
- 5/10O.H. Stowe Elementary SchoolGrades: PK-5Distance: 0.4 mi
- 4/10North Oaks Middle SchoolGrades: 6-8Distance: 0.4 mi
- 4/10Haltom High SchoolGrades: 9-12Distance: 1.2 mi
Schools provided by the listing agent
- Elementary: Stowe
- Middle: Northoaks
- High: Haltom
- District: Birdville ISD
Source: NTREIS. This data may not be complete. We recommend contacting the local school district to confirm school assignments for this home.
Get a cash offer in 3 minutes
Find out how much your home could sell for in as little as 3 minutes with a no-obligation cash offer.
Estimated market value
$375,700
Get a cash offer in 3 minutes
Find out how much your home could sell for in as little as 3 minutes with a no-obligation cash offer.
Estimated market value
$375,700
- Texas
- Tarrant County
- Haltom City
- 76117
- 5225 Heritage St
Nearby cities
Nearby neighborhoods
Nearby zip codes
Other Haltom City Topics
