This charming condo in Imperial Lakes, conveniently located between Mulberry and South Lakeland, offers a cozy living space with 2 bedrooms 2 bathrooms ... a primary suite with a walk-in closet, and an open dining/living area featuring a wet bar. A vaulted ceiling with a high windows floods this space with natural light, while the enclosed lanai provides the perfect spot for morning relaxation. Additional perks include a washer/dryer, utility/storage area on the lanai, convenient access to dining, shopping, and entertainment. Monthly HOA fee , cover exterior pest control, grounds care and building exterior. Roof 2014, exterior improvements & windows 2024. Roof 2014, AC 2018. Buyer changed there mind wanted a 3 bedroom
Sold for $103,000
$103,000
5225 IMPERIAL LAKES BOULEVARD #56, MULBERRY, FL 33860
2beds
1,038sqft
Condominium
Built in 1980
-- sqft lot
$101,500 Zestimate®
$99/sqft
$1,441 Estimated rent
Home value
$101,500
$92,000 - $112,000
$1,441/mo
Zestimate® history
Owner options
List your home for rent
$1,441/mo
Rent Zestimate®
Find your next renter with Zillow Rental Manager. Plus, with online applications, you can quickly screen prospective tenants – for free.
$1,441/mo
Rent Zestimate®
Refinance and save
$1,143/mo
Est. payment
Refinancing to a lower rate could help reduce your monthly payments and save thousands over the life of the loan.
$1,143/mo
Est. payment
Explore your selling options
Work with a Zillow partner agent
Leverage their expertise and Zillow's premium Showcase listings to get your home seen by more buyers.
Get startedList with your own agent
Get your home in front of millions of buyers by listing it on Zillow.
Learn how to do itSell it yourself
Take full control of how buyers see your home on Zillow by listing For Sale by Owner (FSBO).
List your homeWhat's special
Enclosed lanaiHigh windowsCozy living spaceWet barVaulted ceiling
Zillow last checked:
Listing updated:
Listed by:
Jody Ciavardone 863-660-4922,
PREMIER REALTY NETWORK, INC 863-646-6688
Bought with:
Kayla Rutherford, 3606470
AGILE GROUP REALTY
Source: Stellar MLS,MLS#: L4955111 Originating MLS: Lakeland
Originating MLS: Lakeland
Facts & features
Interior
Bedrooms & bathrooms
- Bedrooms: 2
- Bathrooms: 2
- Full bathrooms: 2
Rooms
- Room types: Attic, Utility Room
Primary bedroom
- Features: Ceiling Fan(s), Walk-In Closet(s)
- Level: First
- Area: 192 Square Feet
- Dimensions: 16x12
Bedroom 1
- Features: Ceiling Fan(s), Built-in Closet
- Level: First
- Area: 144 Square Feet
- Dimensions: 12x12
Primary bathroom
- Features: En Suite Bathroom, Exhaust Fan, Shower No Tub, Single Vanity
- Level: First
- Area: 54 Square Feet
- Dimensions: 9x6
Bathroom 1
- Features: Exhaust Fan, Single Vanity, Tub With Shower
- Level: First
- Area: 72 Square Feet
- Dimensions: 9x8
Balcony porch lanai
- Level: First
- Area: 171 Square Feet
- Dimensions: 19x9
Dining room
- Level: First
- Area: 121 Square Feet
- Dimensions: 11x11
Foyer
- Level: First
- Area: 30 Square Feet
- Dimensions: 6x5
Great room
- Level: First
- Area: 196 Square Feet
- Dimensions: 14x14
Kitchen
- Level: First
- Area: 96 Square Feet
- Dimensions: 12x8
Utility room
- Level: First
- Area: 40 Square Feet
- Dimensions: 8x5
Heating
- Central
Cooling
- Central Air
Appliances
- Included: Dishwasher, Disposal, Dryer, Electric Water Heater, Exhaust Fan, Range, Refrigerator, Washer
- Laundry: Inside
Features
- Cathedral Ceiling(s), Ceiling Fan(s), High Ceilings, Living Room/Dining Room Combo, Open Floorplan, Primary Bedroom Main Floor, Thermostat, Vaulted Ceiling(s), Walk-In Closet(s), Wet Bar
- Flooring: Ceramic Tile, Luxury Vinyl
- Doors: Sliding Doors
- Has fireplace: No
Interior area
- Total structure area: 1,230
- Total interior livable area: 1,038 sqft
Property
Parking
- Parking features: Common, Curb Parking, Ground Level, Guest
Features
- Levels: One
- Stories: 1
- Patio & porch: Covered, Patio, Rear Porch, Screened
- Exterior features: Courtyard, Sidewalk, Storage
- Has view: Yes
- View description: Trees/Woods
Lot
- Size: 1,316 Square Feet
- Features: In County, Sidewalk
- Residential vegetation: Mature Landscaping, Oak Trees, Trees/Landscaped
Details
- Additional structures: Storage
- Parcel number: 232927142010000560
- Special conditions: None
Construction
Type & style
- Home type: Condo
- Architectural style: Contemporary,Courtyard
- Property subtype: Condominium
Materials
- Block, HardiPlank Type, Stucco
- Foundation: Slab
- Roof: Shingle
Condition
- New construction: No
- Year built: 1980
Utilities & green energy
- Sewer: Public Sewer
- Water: Public
- Utilities for property: Cable Available, Electricity Connected, Phone Available, Sewer Connected, Street Lights, Water Connected
Community & HOA
Community
- Features: Community Mailbox, Deed Restrictions, Golf Carts OK, Sidewalks
- Pet fee: $0 monthly
- Subdivision: DOUBLE EAGLE IMPERIALAKES PH 01-6 SEC 04
HOA
- Has HOA: Yes
- Services included: Common Area Taxes, Reserve Fund, Maintenance Structure, Maintenance Grounds, Pest Control, Trash
- HOA fee: $575 monthly
- HOA name: Arrico Realty & Property Mgt - Samantha
- HOA phone: 813-662-9363
Location
- Region: Mulberry
Financial & listing details
- Price per square foot: $99/sqft
- Annual tax amount: $1,688
- Date on market: 8/15/2025
- Cumulative days on market: 32 days
- Listing terms: Cash,Conventional
- Ownership: Condominium
- Total actual rent: 0
- Electric utility on property: Yes
- Road surface type: Paved, Asphalt
Price history
| Date | Event | Price |
|---|---|---|
| 10/23/2025 | Sold | $103,000-1.8%$99/sqft |
Source:  Stellar MLS #L4955111 Report a problem Stellar MLS #L4955111 Report a problem | ||
| 9/24/2025 | Pending sale | $104,900$101/sqft |
Source: Stellar MLS #L4955111 Report a problem | ||
| 9/15/2025 | Listed for sale | $104,900$101/sqft |
Source: Stellar MLS #L4955111 Report a problem | ||
| 9/10/2025 | Pending sale | $104,900$101/sqft |
Source: Stellar MLS #L4955111 Report a problem | ||
| 8/15/2025 | Listed for sale | $104,900$101/sqft |
Source: Stellar MLS #L4955111 Report a problem | ||
Public tax history
Tax history is unavailable.
Neighborhood: Fuller Heights
Nearby homes
- $168,0002 bd2 ba1k sqft5225 Imperial Lakes Blvd APT 12, Mulberry, FL 33860Sold

- $130,0002 bd1 ba912 sqft5225 Imperial Lakes Blvd APT 22, Mulberry, FL 33860Auction
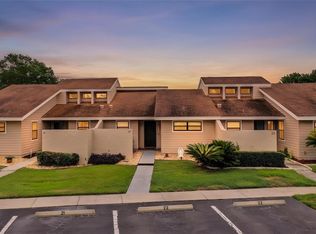
- $130,0002 bd1 ba1k sqft5225 Imperial Lakes Blvd APT 27, Mulberry, FL 33860Sold

- $179,0002 bd2 ba1k sqft5225 Imperial Lakes Blvd APT 53, Mulberry, FL 33860Sold
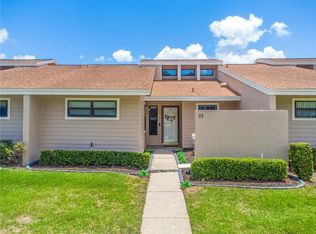
- $150,0002 bd2 ba1k sqft5225 Imperial Lakes Blvd APT 41, Mulberry, FL 33860Sold
- $105,3003 bd2 ba912 sqft5225 Imperial Lakes Blvd APT 29, Mulberry, FL 33860Sold
- $170,0002 bd2 ba1k sqft5225 Imperial Lakes Blvd APT 57, Mulberry, FL 33860For Sale
- $128,9002 bd2 ba1k sqft5225 Imperial Lakes Blvd APT 49, Mulberry, FL 33860Sold
Nearby schools
GreatSchools rating
- 5/10James W. Sikes Elementary SchoolGrades: PK-5Distance: 0.8 mi
- 4/10Mulberry Middle SchoolGrades: 6-8Distance: 3.2 mi
- 3/10Mulberry Senior High SchoolGrades: 9-12Distance: 2.9 mi
Schools provided by the listing agent
- Elementary: James W Sikes Elem
- Middle: Mulberry Middle
- High: Mulberry High
Source: Stellar MLS. This data may not be complete. We recommend contacting the local school district to confirm school assignments for this home.
Get a cash offer in 3 minutes
Find out how much your home could sell for in as little as 3 minutes with a no-obligation cash offer.
Estimated market value
$101,500
Get a cash offer in 3 minutes
Find out how much your home could sell for in as little as 3 minutes with a no-obligation cash offer.
Estimated market value
$101,500
- Florida
- Polk County
- Mulberry
- 33860
- Fuller Heights
- 5225 IMPERIAL LAKES BOULEVARD Unit 56
Nearby cities
Nearby neighborhoods
Nearby zip codes
Other Mulberry Topics
