Skip main navigation
Off market
  • $338,300

    5225 Jean Rd APT 514, Lake Oswego, OR 97035

    2beds
    1,100sqft
    Condo
    Built in 1993
    -- sqft lot
    $338,300 Zestimate®
    $308/sqft
    $2,256 Estimated rent

    Home value

    $338,300

    $318,000 - $359,000

    $2,256/mo

    Zestimate® history
    Loading
    Loading...

    Owner options

    List your home for rent

    $2,256/mo

    Rent Zestimate®

    Find your next renter with Zillow Rental Manager. Plus, with online applications, you can quickly screen prospective tenants – for free.

    Learn more

    $2,256/mo

    Rent Zestimate®

    Refinance and save

    $2,418/mo

    Est. payment

    Refinancing to a lower rate could help reduce your monthly payments and save thousands over the life of the loan.

    See today's rates

    $2,418/mo

    Est. payment

    Explore your selling options

    Work with a Zillow partner agent

    Leverage their expertise and Zillow's premium Showcase listings to get your home seen by more buyers.

    Get started

    List with your own agent

    Get your home in front of millions of buyers by listing it on Zillow.

    Learn how to do it

    Sell it yourself

    Take full control of how buyers see your home on Zillow by listing For Sale by Owner (FSBO).

    List your home

    What's special

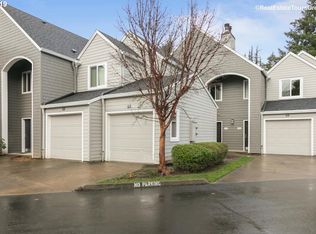
    Don't miss this desirable ground level end unit with attached garage. Newer roof, windows, and siding. Enjoy the wooded views, bamboo floors, charming wood burning fireplace and covered patio. No rental cap. Extra assigned parking space. Community Pool, Rec Center. Access to the Lake Grove Swim Park, close proximity to restaurants, I5/I205, and Bridgeport shopping. Great Schools.

    This property is not currently displayed as for sale or rent on Zillow. This may be different from what's on other websites or public sources.

    Facts & features

    Interior

    Bedrooms & bathrooms
    • Bedrooms: 2
    • Bathrooms: 2
    • Full bathrooms: 2
    • Main level bathrooms: 2
    Heating
    • Baseboard
    Appliances
    • Included: Dishwasher, Dryer, Garbage disposal, Microwave, Range / Oven, Refrigerator, Washer
    • Laundry: Hookup Available
    Features
    • Garage Door Opener, Closet, Fireplace, Disposal, Washer/Dryer, Bathroom, Laundry, Wall to Wall Carpet, Bamboo Floor, Walk in Closet, Vinyl Floor, Sprinkler, Hookup Available, Free-Standing Refrigerator, Vinyl Window-Double Paned, Exterior Entry, Kitchen/Dining Room Combo, Family Room/Kitchen Combo
    • Flooring: Carpet, Linoleum / Vinyl
    • Windows: Vinyl Window-Double Paned
    • Basement: Slab
    • Has fireplace: Yes
    • Fireplace features: Wood Burning
    Interior area
    • Total interior livable area: 1,100 sqft

    Property

    Parking
    • Parking features: Garage - Attached
    • Details: Driveway, Deeded
    Accessibility
    • Accessibility features: One Level, Pathway, Ground Level, Garage on Main, Main Floor Bedroom w/Bath, Utility room on main
    Features
    • Patio & porch: Patio, Covered Courtyard
    • Exterior features: Cement / Concrete
    • Pool features: Pool
    Lot
    • Features: Many Trees
    Details
    • Parcel number: 01813513

    Construction

    Type & style
    • Home type: Condo
    • Architectural style: Traditional, 1 STORY
    Materials
    • Roof: Composition
    Condition
    • Year built: 1993
    • Major remodel year: 1993

    Utilities & green energy

    • Sewer: Public Sewer
    • Water: Public

    Community & HOA

    HOA
    • Has HOA: Yes
    • Amenities included: Landscaping, Pool, Recreation Facilities, Trash, Water, Sewer, Insurance, Management
    • HOA fee: $308 monthly
    Location
    • Region: Lake Oswego

    Financial & listing details

    • Price per square foot: $308/sqft
    • Tax assessed value: $376,740
    • Annual tax amount: $3,734

    Price history

    DateEventPrice
    8/30/2019Sold$276,000+1.7%$251/sqft
    Source: RMLS (OR) #19426197 Report a problem
    7/19/2019Pending sale$271,500$247/sqft
    Source: Premiere Property Group, LLC #19426197 Report a problem
    7/16/2019Listed for sale$271,500+61.6%$247/sqft
    Source: Premiere Property Group, LLC #19426197 Report a problem
    7/15/2005Sold$168,000+30.3%$153/sqft
    Source: Public Record Report a problem
    2/9/1999Sold$128,955$117/sqft
    Source: Public Record Report a problem

    Public tax history

    YearProperty taxesTax assessment
    2025$3,734 +2.7%$194,423 +3%
    2024$3,634 +3%$188,761 +3%
    2023$3,527 +3.1%$183,264 +3%
    2022$3,423 +8.3%$177,927 +3%
    2021$3,161 +2.6%$172,745 +3%
    2020$3,082 +2.5%$167,714 +3%
    2019$3,006 +5.2%$162,830 +3%
    2018$2,859 $158,087 +3%
    2017$2,859 +14.2%$153,483 +3%
    2016$2,502 $149,013 +10.3%
    2015$2,502 +15.8%$135,092 +6.9%
    2014$2,161 +17.1%$126,350 +9.4%
    2013$1,846 0%$115,490
    2012$1,846 -6.7%$115,490 -7.2%
    2011$1,979 -9.1%$124,450 -5.1%
    2010$2,178 -3.5%$131,157 +3%
    2009$2,256 +6.7%$127,337 +3%
    2008$2,115 +4.6%$123,628 +3%
    2007$2,021 +4.3%$120,027 +3%
    2006$1,938 +0.8%$116,531 +3%
    2005$1,923 +5.1%$113,137 +3%
    2004$1,829 +3.3%$109,842 +3%
    2003$1,770 +4.4%$106,643 +3%
    2002$1,696 +1.9%$103,537 +3%
    2001$1,664 +10.5%$100,521 +3%
    2000$1,507 $97,593
    Find assessor info on the county website

    Neighborhood: Bryant

    Nearby schools

    GreatSchools rating
    Schools provided by the listing agent
    • Elementary: River Grove
    • Middle: Lakeridge
    • High: Lakeridge

    Source: The MLS. This data may not be complete. We recommend contacting the local school district to confirm school assignments for this home.

    Get a cash offer in 3 minutes
    Find out how much your home could sell for in as little as 3 minutes with a no-obligation cash offer.
    Estimated market value
    $338,300
    Get a cash offer in 3 minutes
    Find out how much your home could sell for in as little as 3 minutes with a no-obligation cash offer.
    Estimated market value
    $338,300