Stunning Home in Sunset Ridge South! Tree-lined streets lead you to this exquisite 5-bedroom, 3.5-bath home, perfectly situated on a beautifully landscaped, flat .469-acre lot in one of the area's most sought-after golf club communities. The thoughtfully designed floor plan includes a formal dining room for hosting gatherings and a versatile living room that can easily serve as a study or home office. An eat-in kitchen with granite countertops, brand-new stainless steel appliances, and abundant cabinet space flows seamlessly into the spacious family room—ideal for entertaining! Natural light pours into this home, showcasing the freshly refinished hardwood floors in a modern natural stain on the main and second levels, while brand-new carpet graces the third floor and secondary stairways. The second floor features a spacious primary suite with a spa-like bathroom, beautifully updated with new tile flooring, new mirrors, a new Pottery Barn double vanity, and a frameless shower (to be installed the week of 12/9), new fixtures and lighting. The suite also includes two walk-in closets. Two additional bedrooms, a beautifully updated bathroom with new tile, fixtures, mirrors, lighting and Pottery Barn vanity , a spacious laundry room, and a versatile bonus room accessible from the second-floor hall or back stairs complete this level. The third floor offers flexibility, featuring two additional bedrooms—one perfect for a flex space—and a full bathroom also updated with Pottern Barn Vanity, creating opportunities for a guest suite, home office, or playroom. This home is move-in ready with significant updates, including durable James Hardie Fiber Cement Siding (2024), Anderson windows throughout (2020), a freshly painted interior and exterior, a roof replacement (2017, per previous owners), and two new HVAC systems (2022 & 2024). An encapsulated crawl space adds efficiency and peace of mind. For those seeking a vibrant lifestyle, separate memberships are available for Devil's Ridge Golf Club with premier golf and social offerings and The Club at Sunset, providing access to four pools, a tennis center, and more. This meticulously updated home blends modern luxury with timeless appeal. Don't miss your chance to make it yours!
Sold for $932,500
Street View
$932,500
5225 Lake Edge Dr, Holly Springs, NC 27540
5beds
3,619sqft
Single Family Residence, Residential
Built in 1992
0.46 Acres Lot
$928,400 Zestimate®
$258/sqft
$3,332 Estimated rent
Home value
$928,400
$873,000 - $984,000
$3,332/mo
Zestimate® history
Owner options
List your home for rent
$3,332/mo
Rent Zestimate®
Find your next renter with Zillow Rental Manager. Plus, with online applications, you can quickly screen prospective tenants – for free.
$3,332/mo
Rent Zestimate®
Refinance and save
$5,775/mo
Est. payment
Refinancing to a lower rate could help reduce your monthly payments and save thousands over the life of the loan.
$5,775/mo
Est. payment
Explore your selling options
Work with a Zillow partner agent
Leverage their expertise and Zillow's premium Showcase listings to get your home seen by more buyers.
Get startedList with your own agent
Get your home in front of millions of buyers by listing it on Zillow.
Learn how to do itSell it yourself
Take full control of how buyers see your home on Zillow by listing For Sale by Owner (FSBO).
List your homeWhat's special
Updated bathroomRefinished hardwood floorsNatural lightVersatile bonus roomSpacious family roomEat-in kitchenAbundant cabinet space
Zillow last checked:
Listing updated:
Listed by:
Trish Dare 919-564-6264,
Keller Williams Legacy
Bought with:
Debbie Van Horn, 234538
Compass -- Raleigh
Source: Doorify MLS,MLS#: 10066021
Facts & features
Interior
Bedrooms & bathrooms
- Bedrooms: 5
- Bathrooms: 4
- Full bathrooms: 3
- 1/2 bathrooms: 1
Heating
- Fireplace(s), Natural Gas
Cooling
- Central Air
Appliances
- Included: Dishwasher, Gas Range, Microwave, Tankless Water Heater
- Laundry: Gas Dryer Hookup, Laundry Room, Washer Hookup
Features
- Double Vanity, Dual Closets, Granite Counters, Kitchen Island, Pantry, Quartz Counters
- Flooring: Carpet, Hardwood
- Doors: Sliding Doors
- Basement: Crawl Space
- Number of fireplaces: 1
- Fireplace features: Gas
Interior area
- Total structure area: 3,619
- Total interior livable area: 3,619 sqft
- Finished area above ground: 3,619
- Finished area below ground: 0
Property
Parking
- Total spaces: 8
- Parking features: Garage Faces Side
- Attached garage spaces: 2
- Uncovered spaces: 6
Features
- Levels: Tri-Level
- Stories: 3
- Patio & porch: Deck
- Exterior features: Fenced Yard, Lighting, Rain Gutters
- Pool features: Community
- Fencing: Back Yard
- Has view: Yes
Lot
- Size: 0.46 Acres
- Features: Back Yard, Near Golf Course, Sprinklers In Front, Sprinklers In Rear
Details
- Parcel number: 0659913518
- Special conditions: Standard
Construction
Type & style
- Home type: SingleFamily
- Architectural style: Traditional, Transitional
- Property subtype: Single Family Residence, Residential
Materials
- Brick, Fiber Cement
- Foundation: Other
- Roof: Shingle
Condition
- New construction: No
- Year built: 1992
Utilities & green energy
- Sewer: Public Sewer
- Water: Public
- Utilities for property: Cable Available, Electricity Connected, Natural Gas Available, Natural Gas Connected, Water Available, Water Connected
Community & HOA
Community
- Features: Golf, Pool, Sidewalks, Street Lights, Tennis Court(s)
- Subdivision: Sunset Ridge
HOA
- Has HOA: Yes
- Services included: None
- HOA fee: $275 annually
Location
- Region: Holly Springs
Financial & listing details
- Price per square foot: $258/sqft
- Tax assessed value: $704,787
- Annual tax amount: $6,060
- Date on market: 12/5/2024
Price history
| Date | Event | Price |
|---|---|---|
| 1/10/2025 | Sold | $932,500-1.3%$258/sqft |
Source:  Doorify MLS #10066021 Report a problem Doorify MLS #10066021 Report a problem | ||
| 12/8/2024 | Pending sale | $945,000$261/sqft |
Source: Doorify MLS #10066021 Report a problem | ||
| 12/5/2024 | Listed for sale | $945,000+21.2%$261/sqft |
Source: Doorify MLS #10066021 Report a problem | ||
| 11/15/2022 | Sold | $779,900-2.5%$216/sqft |
Source: Doorify MLS #2474324 Report a problem | ||
| 10/18/2022 | Contingent | $799,900$221/sqft |
Source: Doorify MLS #2474324 Report a problem | ||
| 10/2/2022 | Price change | $799,900-5.9%$221/sqft |
Source: Doorify MLS #2474324 Report a problem | ||
| 9/15/2022 | Listed for sale | $850,000+129.4%$235/sqft |
Source: Doorify MLS #2474324 Report a problem | ||
| 1/31/2005 | Sold | $370,500+27.8%$102/sqft |
Source: Public Record Report a problem | ||
| 5/15/2001 | Sold | $290,000+5.8%$80/sqft |
Source: Doorify MLS #586811 Report a problem | ||
| 3/2/1999 | Sold | $274,000$76/sqft |
Source: Public Record Report a problem | ||
Public tax history
| Year | Property taxes | Tax assessment |
|---|---|---|
| 2025 | $6,085 +0.4% | $704,787 |
| 2024 | $6,060 +26.5% | $704,787 +59.3% |
| 2023 | $4,792 +3.6% | $442,445 |
| 2022 | $4,626 +1.9% | $442,445 |
| 2021 | $4,540 | $442,445 |
| 2020 | $4,540 +2.8% | $442,445 +21.1% |
| 2019 | $4,416 | $365,388 |
| 2018 | $4,416 +14.8% | $365,388 |
| 2017 | $3,847 +1.4% | $365,388 |
| 2016 | $3,794 -15.3% | $365,388 -14% |
| 2015 | $4,481 +3.6% | $425,061 |
| 2014 | $4,326 | $425,061 +3.1% |
| 2013 | -- | $412,173 |
| 2012 | -- | $412,173 |
| 2011 | -- | $412,173 |
| 2010 | -- | $412,173 |
| 2009 | -- | $412,173 |
| 2008 | -- | -- |
| 2007 | -- | -- |
| 2006 | -- | -- |
| 2005 | -- | -- |
| 2004 | -- | -- |
| 2003 | -- | -- |
| 2002 | -- | -- |
| 2001 | -- | -- |
Find assessor info on the county website
Neighborhood: Sunset Ridge
Nearby homes
- $826,8005 bd4 ba3k sqft5229 Lake Edge Dr, Holly Springs, NC 27540Off Market
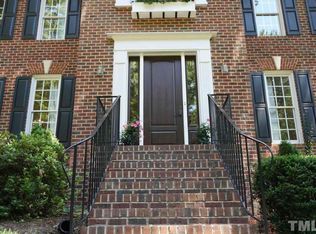
- $759,6004 bd2 ba3.6k sqft5221 Lake Edge Dr, Holly Springs, NC 27540Off Market

- $645,0004 bd3 ba2.7k sqft4916 Brambleridge Ct, Holly Springs, NC 27540Sold
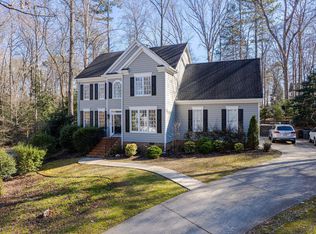
- $720,8004 bd3 ba2.4k sqft4912 Brambleridge Ct, Holly Springs, NC 27540Off Market
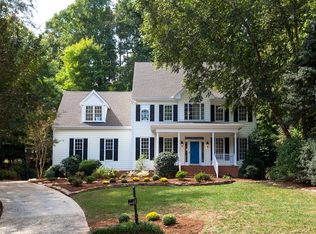
- $912,9005 bd4 ba3.7k sqft5228 Lake Edge Dr, Holly Springs, NC 27540Off Market
- $829,7004 bd3 ba3.3k sqft5224 Lake Edge Dr, Holly Springs, NC 27540Off Market
- $760,2004 bd5 ba3.7k sqft5233 Lake Edge Dr, Holly Springs, NC 27540Off Market
- $774,100-- bd5 ba2.7k sqft5217 Lake Edge Dr, Holly Springs, NC 27540Off Market
Nearby schools
GreatSchools rating
- 9/10Holly Ridge ElementaryGrades: PK-5Distance: 1 mi
- 9/10Holly Ridge MiddleGrades: 6-8Distance: 0.9 mi
- 9/10Holly Springs HighGrades: 9-12Distance: 3.2 mi
Schools provided by the listing agent
- Elementary: Wake - Holly Ridge
- Middle: Wake - Holly Ridge
- High: Wake - Holly Springs
Source: Doorify MLS. This data may not be complete. We recommend contacting the local school district to confirm school assignments for this home.
Get a cash offer in 3 minutes
Find out how much your home could sell for in as little as 3 minutes with a no-obligation cash offer.
Estimated market value
$928,400
Get a cash offer in 3 minutes
Find out how much your home could sell for in as little as 3 minutes with a no-obligation cash offer.
Estimated market value
$928,400
- North Carolina
- Wake County
- Holly Springs
- 27540
- Sunset Ridge
- 5225 Lake Edge Dr
Nearby cities
Nearby neighborhoods
Nearby zip codes
Other Holly Springs Topics
