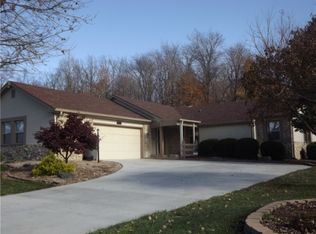
An exceptional opportunity awaits at 5225 Lava Ln in Indianapolis. This single-family residence sits on a rare double corner lot and offers the kind of space and flexibility that is increasingly hard to find. With over 3,500 square feet, five bedrooms, and three full bathrooms, you are stepping into a property that has the size, layout, and bones to become something truly special. The home does need some TLC, but that is exactly where the upside lives. Whether you are an investor looking for your next value-add project or a buyer ready to build equity while making a home your own, this property gives you room to execute your vision. The layout supports both everyday living and future improvements, with expansive living areas that can be reimagined to match today's preferences. One of the standout features is the additional 4-car garage/workshop, offering incredible potential for storage, business use, hobbies, or even future conversion ideas. The large lot, just under an acre, provides space for outdoor living, expansion, or simply enjoying the privacy that comes with a property of this size. Built in 1977, the home reflects a solid structure and established presence, ready for its next chapter. Opportunities like this do not come around often-where you can combine square footage, lot size, and improvement potential into one purchase. If you are looking for a property where effort can translate directly into value, this is one worth serious consideration.
Pending
Price cut: $20K (5/28)
$399,000
5225 Lava Ln, Indianapolis, IN 46237
4beds
4,190sqft
Residential, Single Family Residence
Built in 1977
0.79 Acres Lot
$393,700 Zestimate®
$95/sqft
$-- HOA
What's special
Five bedroomsDouble corner lot
- 82 days |
- 847 |
- 43 |
Zillow last checked:
Listing updated:
Listed by:
Raymond Modglin 317-900-6015,
The Modglin Group
Source: MIBOR as distributed by MLS GRID,MLS#: 22096072
Facts & features
Interior
Bedrooms & bathrooms
- Bedrooms: 4
- Bathrooms: 3
- Full bathrooms: 3
- Main level bathrooms: 1
Primary bedroom
- Level: Upper
- Area: 325 Square Feet
- Dimensions: 25x13
Bedroom 2
- Level: Upper
- Area: 322 Square Feet
- Dimensions: 23x14
Bedroom 3
- Level: Upper
- Area: 121 Square Feet
- Dimensions: 11x11
Bedroom 4
- Level: Upper
- Area: 121 Square Feet
- Dimensions: 11x11
Bonus room
- Level: Main
- Area: 224 Square Feet
- Dimensions: 16x14
Breakfast room
- Features: Tile-Ceramic
- Level: Main
- Area: 72 Square Feet
- Dimensions: 12x06
Dining room
- Features: Tile-Ceramic
- Level: Main
- Area: 144 Square Feet
- Dimensions: 12x12
Dining room
- Features: Tile-Ceramic
- Level: Main
- Area: 144 Square Feet
- Dimensions: 12x12
Great room
- Level: Main
- Area: 322 Square Feet
- Dimensions: 23x14
Kitchen
- Features: Tile-Ceramic
- Level: Main
- Area: 144 Square Feet
- Dimensions: 12x12
Kitchen
- Features: Tile-Ceramic
- Level: Main
- Area: 144 Square Feet
- Dimensions: 12x12
Living room
- Level: Upper
- Area: 325 Square Feet
- Dimensions: 25x13
Living room
- Level: Main
- Area: 240 Square Feet
- Dimensions: 20x12
Loft
- Level: Upper
- Area: 350 Square Feet
- Dimensions: 25x14
Sun room
- Level: Main
- Area: 234 Square Feet
- Dimensions: 18x13
Heating
- Forced Air, Natural Gas
Cooling
- Central Air
Appliances
- Included: Electric Cooktop, Dishwasher, Electric Water Heater, Disposal, Electric Oven, Refrigerator
Features
- Attic Pull Down Stairs, Breakfast Bar, Entrance Foyer, Ceiling Fan(s), Walk-In Closet(s), Wet Bar
- Has basement: Yes
- Attic: Pull Down Stairs
- Number of fireplaces: 2
- Fireplace features: Gas Log, Great Room, Primary Bedroom
Interior area
- Total structure area: 4,190
- Total interior livable area: 4,190 sqft
- Finished area below ground: 621
Property
Parking
- Total spaces: 4
- Parking features: Attached, Detached
- Attached garage spaces: 4
Features
- Levels: Multi/Split
- Patio & porch: Covered, Deck
- Pool features: Outdoor Pool
Lot
- Size: 0.79 Acres
Details
- Parcel number: 491510105040000300
- Horse amenities: None
Construction
Type & style
- Home type: SingleFamily
- Architectural style: Traditional
- Property subtype: Residential, Single Family Residence
Materials
- Stone
- Foundation: Block
Condition
- New construction: No
- Year built: 1977
Utilities & green energy
- Water: Public
Community & HOA
Community
- Subdivision: Boulders
HOA
- Has HOA: No
Location
- Region: Indianapolis
Financial & listing details
- Price per square foot: $95/sqft
- Tax assessed value: $597,800
- Annual tax amount: $5,228
- Date on market: 4/17/2026
- Cumulative days on market: 83 days
Estimated market value
$393,700
$374,000 - $413,000
$2,708/mo
Price history
| Date | Event | Price |
|---|---|---|
| 7/7/2026 | Pending sale | $399,000$95/sqft |
Source: | ||
| 5/28/2026 | Price change | $399,000-4.8%$95/sqft |
Source: | ||
| 5/3/2026 | Price change | $419,000-6.7%$100/sqft |
Source: | ||
| 4/17/2026 | Listed for sale | $449,000+73.4%$107/sqft |
Source: | ||
| 2/9/2016 | Sold | $259,000-13.7%$62/sqft |
Source: | ||
| 12/21/2015 | Pending sale | $299,999$72/sqft |
Source: Avon East #21358329 Report a problem | ||
| 9/16/2015 | Price change | $299,999-6.2%$72/sqft |
Source: Avon East #21358329 Report a problem | ||
| 8/6/2015 | Price change | $319,900-3%$76/sqft |
Source: Avon East #21358329 Report a problem | ||
| 6/9/2015 | Listed for sale | $329,900$79/sqft |
Source: Carpenter, REALTORS #21358329 Report a problem | ||
| 5/8/2015 | Listing removed | $329,900$79/sqft |
Source: F.C. Tucker Company #21324436 Report a problem | ||
| 4/9/2015 | Price change | $329,900-1.5%$79/sqft |
Source: F.C. Tucker Company #21324436 Report a problem | ||
| 3/23/2015 | Price change | $334,900-2.9%$80/sqft |
Source: Metropolitan Indianapolis Board of REALTORS #21324436 Report a problem | ||
| 1/7/2015 | Price change | $345,000-4.1%$82/sqft |
Source: F.C. Tucker Company, Inc. #21324436 Report a problem | ||
| 11/12/2014 | Listed for sale | $359,900$86/sqft |
Source: F.C. Tucker Company, Inc. #21324436 Report a problem | ||
Public tax history
| Year | Property taxes | Tax assessment |
|---|---|---|
| 2025 | $5,228 -9.9% | $597,800 +14.3% |
| 2024 | $5,805 -4.2% | $522,800 |
| 2023 | $6,056 +12.8% | $522,800 -2.4% |
| 2022 | $5,367 +8.3% | $535,500 +13.4% |
| 2021 | $4,958 +0.4% | $472,100 +8.4% |
| 2020 | $4,938 +25.5% | $435,700 +1.4% |
| 2019 | $3,936 +34.1% | $429,800 +26% |
| 2018 | $2,935 -49% | $341,200 +17.6% |
| 2017 | $5,751 +10.1% | $290,100 +4.4% |
| 2016 | $5,222 +109.2% | $278,000 +11.4% |
| 2014 | $2,496 -5.2% | $249,600 |
| 2013 | $2,632 | $249,600 -5.2% |
| 2012 | $2,632 | $263,200 -1.8% |
| 2011 | -- | $268,000 |
| 2010 | $2,680 +0% | $268,000 |
| 2009 | $2,680 | $268,000 -1.6% |
| 2007 | -- | $272,300 +1.3% |
| 2006 | -- | $268,700 +9.9% |
| 2005 | -- | $244,400 |
| 2004 | -- | $244,400 |
| 2003 | -- | $244,400 +45% |
| 2002 | -- | $168,500 +200% |
| 2001 | -- | $56,160 |
| 2000 | -- | $56,160 |
Find assessor info on the county website
Monthly payment
Est. payment$--/mo
Payment breakdown
Explore the cost of this home by adjusting the details. Changes won't be saved.All calculations are estimates and provided by Zillow, Inc. for informational purposes only. Actual amounts may vary.
HOA fees may include property taxes on listings classified as Co-Ops. Contact the listing agent and/or owner for fee details.
Mortgage interest rates are dependent on a number of factors, including credit score, down payment, and repayment length. Interest rate data provided by Zillow Group Marketplace, Inc. as of 1/1/1970 from various mortgage lenders with which we have lead or other similar arrangements; the Estimated Payment is an average of those rates.
See how much you could borrow to make a competitive offer.
Climate risks
Neighborhood: South Emerson
Nearby schools
GreatSchools rating
- 5/10Bunker Hill Elementary SchoolGrades: K-3Distance: 1.5 mi
- 7/10Franklin Central Junior HighGrades: 7-8Distance: 5.2 mi
- 9/10Franklin Central High SchoolGrades: 9-12Distance: 3.4 mi
A local agent can set up tours, give advice and negotiate with sellers.