Welcome to Summerport, one of Windermere's most sought-after communities! This charming 3 bedroom, 2 bath single-story home offers nearly 1,700 heated square feet of well-designed living space with a split bedroom floor plan, 2-car garage, and some of the most beautiful curb appeal on the street — complete with a brick paver walkway and low maintenance landscaping. Inside, gorgeous wood flooring flows through the main living areas and an abundance of natural light complements the open floor plan, making it ideal for both everyday living and entertaining. A multi-functional flex space off the foyer offers endless possibilities — formal dining, home office, gym, or playroom. The kitchen was fully remodeled in 2021 and features 42" white shaker cabinetry, subway tile backsplash, stainless steel appliances including a gas stove, a center island with bar seating, closet pantry, and an eating space — all open to the main living area. The primary suite is a true retreat, boasting tray ceilings, a generous walk-in closet, and a beautifully remodeled bathroom (2024) with dual sinks, soaking tub, walk-in shower, private water closet, and striking tile work. Step outside to your screen-enclosed lanai with brick pavers and an extended deck, all set within a fully fenced backyard with vinyl fencing — perfect for pets, play, or simply unwinding. Additional highlights include interior paint (2021) and AC (2019). Zoned for A-rated schools including Windermere High School, with the elementary school just a short distance away. Summerport's resort-style amenities are second to none — clubhouse, fitness center, pool, playground, beach volleyball, basketball and tennis courts, a fishing dock, sandy beach area, and miles of sidewalks winding past scenic ponds and beneath mature oak tree canopies perfect for walking and running. Whether you're a growing family, looking to downsize, or searching for a second home, this one checks all the boxes. Grocery, shopping, dining, and major highway access all just minutes away — this is Florida living at its finest!
Sold for $480,000
Zillow last checked:
Listing updated:
Bought with:
Mary Kranz, 647719
KELLER WILLIAMS ADVANTAGE III
Michael Kranz, 625979
KELLER WILLIAMS ADVANTAGE III
Source: Stellar MLS,MLS#: O6406747 Originating MLS: Orlando Regional
Originating MLS: Orlando Regional
Price history
| Date | Event | Price |
|---|---|---|
| 6/30/2026 | Sold | $480,000-4%$282/sqft |
Source:  Stellar MLS #O6406747 Report a problem Stellar MLS #O6406747 Report a problem | ||
| 5/21/2026 | Pending sale | $499,900$294/sqft |
Source: Stellar MLS #O6406747 Report a problem | ||
| 5/15/2026 | Listed for sale | $499,900+78.5%$294/sqft |
Source: Stellar MLS #O6406747 Report a problem | ||
| 3/13/2018 | Sold | $280,000-1.8%$165/sqft |
Source: Public Record Report a problem | ||
| 1/29/2018 | Pending sale | $285,000$168/sqft |
Source: Coldwell Banker #O5558018 Report a problem | ||
| 1/22/2018 | Listed for sale | $285,000+16.3%$168/sqft |
Source: COLDWELL BANKER RESIDENTIAL RE #O5558018 Report a problem | ||
| 3/18/2015 | Sold | $245,000+35.5%$144/sqft |
Source: Public Record Report a problem | ||
| 6/8/2012 | Sold | $180,800+1%$106/sqft |
Source: Public Record Report a problem | ||
| 4/6/2012 | Listed for sale | $179,000-14.1%$105/sqft |
Source: Coulter Team Realty #O5093834 Report a problem | ||
| 3/23/2006 | Sold | $208,300$123/sqft |
Source: Public Record Report a problem | ||
Nearby homes
- $528,1004 bd3 ba2.3k sqft5231 Lemon Twist Ln, Windermere, FL 34786Off Market

- $527,7004 bd2 ba2.1k sqft5219 Lemon Twist Ln, Windermere, FL 34786Off Market
- $535,1004 bd2 ba2.1k sqft5237 Lemon Twist Ln, Windermere, FL 34786Off Market
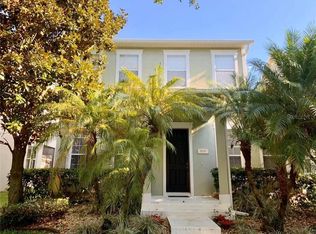
- $515,1003 bd2 ba2k sqft5213 Lemon Twist Ln, Windermere, FL 34786Off Market
Get a cash offer in 3 minutes
Find out how much your home could sell for in as little as 3 minutes with a no-obligation cash offer.
Estimated market value
$478,300
