Introducing 5225 Little Falls Rd, a breathtaking new construction home by Touchstone Homes, located in the coveted Rock Spring neighborhood of Arlington, VA. This nearly 7,000-square-foot residence, situated on an expansive 11,200-square-foot lot, offers an unparalleled blend of luxury, comfort, and customization opportunities. Zoned for the highly regarded Discovery Elementary, Williamsburg Middle, and Yorktown High School districts, this home is perfectly positioned for families seeking an exceptional location. The exterior showcases timeless Hardiplank siding, durable 30-year architectural shingles, and energy-efficient Andersen 200 Series windows and doors. Inside, the home impresses with modern elegance. Wide-plank 8 ½” Opus European White Oak engineered flooring graces the first and second levels, while the lower level features Coretec Pro Plus LVT and upgraded carpeting in the media room for added comfort. A 40” Callaway linear fireplace with remote adds a cozy yet sophisticated touch to the main living space, and custom tilework enhances every room. The chef’s kitchen is a true standout, designed with Fabuwood cabinets, a custom range hood, sleek quartz countertops, and a premium Subzero/Wolf appliance package. It includes a 42” panel-ready refrigerator, a 36” 6-burner range, a 30” E-Series oven, and a 24” panel-ready Bosch dishwasher twin set - (two!) ensuring a culinary experience of the highest caliber. The property features a very large fenced backyard, ideal for outdoor activities and gatherings. Modern conveniences include high-efficiency Carrier HVAC systems, wireless Honeywell thermostats, energy-saving LED recessed lighting, and a 75-gallon hot water heater. Designer fixtures from Visual Comfort, Kichler, and others provide a sophisticated aesthetic, while Brizio and Delta plumbing fixtures add a luxurious touch. Peace of mind comes with the comprehensive Builder’s New Home Warranty, ensuring your investment is protected. From expansive living areas perfect for entertaining to cozy spaces designed for family enjoyment, this home has it all. Don’t miss this opportunity to own a one-of-a-kind property in a premier Arlington location. Contact us today with any questions and to take advantage of the final customization options. Schedule your private tour of 5225 Little Falls Rd and discover why this exceptional home is the perfect place to call your own.
Sold for $2,460,000
$2,460,000
5225 Little Falls Rd, Arlington, VA 22207
6beds
6,826sqft
Single Family Residence
Built in 2025
0.26 Acres Lot
$2,421,100 Zestimate®
$360/sqft
$9,949 Estimated rent
Home value
$2,421,100
$2.28M - $2.59M
$9,949/mo
Zestimate® history
Owner options
List your home for rent
$9,949/mo
Rent Zestimate®
Find your next renter with Zillow Rental Manager. Plus, with online applications, you can quickly screen prospective tenants – for free.
$9,949/mo
Rent Zestimate®
Refinance and save
$15,828/mo
Est. payment
Refinancing to a lower rate could help reduce your monthly payments and save thousands over the life of the loan.
$15,828/mo
Est. payment
Explore your selling options
Work with a Zillow partner agent
Leverage their expertise and Zillow's premium Showcase listings to get your home seen by more buyers.
Get startedList with your own agent
Get your home in front of millions of buyers by listing it on Zillow.
Learn how to do itSell it yourself
Take full control of how buyers see your home on Zillow by listing For Sale by Owner (FSBO).
List your homeWhat's special
Very large fenced backyardTimeless hardiplank sidingSleek quartz countertopsHigh-efficiency carrier hvac systemsCustom range hoodEnergy-saving led recessed lightingWireless honeywell thermostats
Zillow last checked:
Listing updated:
Listed by:
Bret Brock 703-538-6030,
Brock Realty,
Listing Team: Bret Brock & Holly Brock Amaya, Co-Listing Agent: Talmage H Amaya 703-919-0887,
Brock Realty
Bought with:
Shoshanna Tanner, 0225199618
Compass
Source: Bright MLS,MLS#: VAAR2059490
Facts & features
Interior
Bedrooms & bathrooms
- Bedrooms: 6
- Bathrooms: 7
- Full bathrooms: 6
- 1/2 bathrooms: 1
- Main level bathrooms: 2
- Main level bedrooms: 1
Rooms
- Room types: Dining Room, Primary Bedroom, Bedroom 2, Bedroom 3, Bedroom 4, Kitchen, Family Room, Foyer, Breakfast Room, Bedroom 1, Study, Loft, Recreation Room, Storage Room, Utility Room, Media Room, Bathroom 1, Bathroom 2, Bathroom 3, Primary Bathroom, Half Bath
Primary bedroom
- Level: Upper
Bedroom 1
- Level: Lower
- Area: 437 Square Feet
- Dimensions: 23 X 19
Bedroom 1
- Level: Main
- Area: 323 Square Feet
- Dimensions: 17 X 19
Bedroom 2
- Level: Upper
- Area: 304 Square Feet
- Dimensions: 16 X 19
Bedroom 3
- Level: Upper
- Area: 252 Square Feet
- Dimensions: 14 X 18
Bedroom 4
- Level: Upper
- Area: 253 Square Feet
- Dimensions: 11 X 23
Primary bathroom
- Level: Upper
- Area: 420 Square Feet
- Dimensions: 20 X 21
Bathroom 1
- Level: Upper
Bathroom 1
- Level: Main
Bathroom 1
- Level: Lower
Bathroom 2
- Level: Upper
Bathroom 3
- Level: Upper
Breakfast room
- Level: Main
- Area: 242 Square Feet
- Dimensions: 22 X 11
Dining room
- Level: Main
- Area: 182 Square Feet
- Dimensions: 14 X 13
Family room
- Level: Main
- Area: 580 Square Feet
- Dimensions: 20 X 29
Foyer
- Level: Main
- Area: 144 Square Feet
- Dimensions: 8 X 18
Half bath
- Level: Main
Kitchen
- Level: Main
- Area: 200 Square Feet
- Dimensions: 20 X 10
Loft
- Level: Upper
- Area: 294 Square Feet
- Dimensions: 21 X 14
Media room
- Level: Lower
- Area: 420 Square Feet
- Dimensions: 20 X 21
Mud room
- Level: Main
Recreation room
- Level: Lower
- Area: 660 Square Feet
- Dimensions: 22 X 30
Storage room
- Level: Lower
- Area: 168 Square Feet
- Dimensions: 14 X 12
Study
- Level: Main
Utility room
- Level: Lower
- Area: 110 Square Feet
- Dimensions: 11 X 10
Heating
- Zoned, Humidity Control, Programmable Thermostat, Forced Air, Natural Gas
Cooling
- Central Air, Electric
Appliances
- Included: Gas Water Heater, Water Heater
- Laundry: Upper Level, Mud Room
Features
- 9'+ Ceilings
- Flooring: Luxury Vinyl, Engineered Wood
- Basement: Finished,Full
- Number of fireplaces: 1
- Fireplace features: Gas/Propane
Interior area
- Total structure area: 6,826
- Total interior livable area: 6,826 sqft
- Finished area above ground: 4,950
- Finished area below ground: 1,876
Property
Parking
- Total spaces: 2
- Parking features: Garage Door Opener, Garage Faces Front, Concrete, Attached
- Garage spaces: 2
- Has uncovered spaces: Yes
Accessibility
- Accessibility features: None
Features
- Levels: Three
- Stories: 3
- Pool features: None
Lot
- Size: 0.26 Acres
Details
- Additional structures: Above Grade, Below Grade
- Parcel number: 02025014
- Zoning: R10
- Special conditions: Standard
Construction
Type & style
- Home type: SingleFamily
- Architectural style: Colonial
- Property subtype: Single Family Residence
Materials
- HardiPlank Type
- Foundation: Passive Radon Mitigation, Concrete Perimeter
- Roof: Asphalt
Condition
- Excellent
- New construction: Yes
- Year built: 2025
Details
- Builder name: Touchstone
Utilities & green energy
- Electric: 200+ Amp Service
- Sewer: Public Sewer
- Water: Public
Community & HOA
Community
- Subdivision: Rock Spring
HOA
- Has HOA: No
Location
- Region: Arlington
Financial & listing details
- Price per square foot: $360/sqft
- Tax assessed value: $2,140,900
- Annual tax amount: $22,116
- Date on market: 9/9/2025
- Listing agreement: Exclusive Right To Sell
- Ownership: Fee Simple
Price history
| Date | Event | Price |
|---|---|---|
| 4/27/2026 | Sold | $2,460,000-1.6%$360/sqft |
Source:  Bright MLS #VAAR2059490 Report a problem Bright MLS #VAAR2059490 Report a problem | ||
| 2/22/2026 | Contingent | $2,499,900$366/sqft |
Source: Bright MLS #VAAR2059490 Report a problem | ||
| 1/2/2026 | Price change | $2,499,900-3.8%$366/sqft |
Source: Bright MLS #VAAR2059490 Report a problem | ||
| 9/9/2025 | Listed for sale | $2,599,900+173.7%$381/sqft |
Source: Bright MLS #VAAR2059490 Report a problem | ||
| 9/3/2021 | Sold | $950,000+102.1%$139/sqft |
Source: Bright MLS #VAAR2001464 Report a problem | ||
| 4/27/2001 | Sold | $470,000$69/sqft |
Source: Public Record Report a problem | ||
Public tax history
| Year | Property taxes | Tax assessment |
|---|---|---|
| 2025 | $22,115 +43.7% | $2,140,900 +43.7% |
| 2024 | $15,386 +36.5% | $1,489,400 +36.1% |
| 2023 | $11,270 +8.3% | $1,094,200 +8.3% |
| 2022 | $10,411 +6.3% | $1,010,800 +6.3% |
| 2021 | $9,794 +5% | $950,900 +4.6% |
| 2020 | $9,327 +2.8% | $909,100 +2.8% |
| 2019 | $9,071 +2.7% | $884,100 +0.7% |
| 2018 | $8,833 +4.1% | $878,000 +4.1% |
| 2017 | $8,483 +5.3% | $843,200 +3.7% |
| 2016 | $8,058 +2.7% | $813,100 +3.2% |
| 2015 | $7,849 +5.3% | $788,100 +5.3% |
| 2014 | $7,451 +4.6% | $748,100 +5.6% |
| 2013 | $7,123 +3.6% | $708,100 |
| 2012 | $6,876 +1.4% | -- |
| 2011 | $6,784 | -- |
| 2009 | -- | -- |
| 2008 | -- | -- |
| 2007 | -- | -- |
| 2006 | -- | -- |
| 2005 | -- | -- |
| 2004 | -- | -- |
| 2003 | -- | -- |
| 2002 | -- | -- |
| 2001 | -- | $306,200 |
Find assessor info on the county website
Neighborhood: Rock Spring
Nearby homes
- $2,191,9004 bd6 ba5.5k sqft5301 Yorktown Blvd, Arlington, VA 22207Off Market
- $1,047,9003 bd1 ba1.1k sqft5200 32nd St N, Arlington, VA 22207Off Market
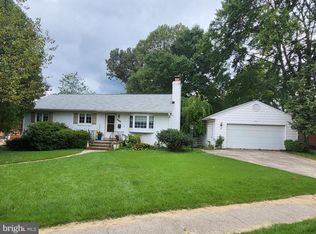
- $1,182,8005 bd3 ba2.4k sqft5305 Yorktown Blvd, Arlington, VA 22207Off Market

- $1,309,9003 bd3 ba1.7k sqft5206 32nd St N, Arlington, VA 22207Off Market
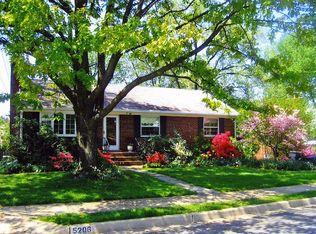
- $1,250,7004 bd3 ba2.8k sqft5241 Yorktown Blvd, Arlington, VA 22207Off Market
- $1,284,0004 bd3 ba2.7k sqft5208 31st Rd N, Arlington, VA 22207Off Market
- $1,053,2002 bd2 ba1.4k sqft5224 Little Falls Rd, Arlington, VA 22207Off Market
- $2,645,3005 bd6 ba6k sqft5212 32nd St N, Arlington, VA 22207Off Market
Nearby schools
GreatSchools rating
- 10/10Discovery Elementary SchoolGrades: PK-5Distance: 0.4 mi
- 10/10Williamsburg Middle SchoolGrades: 6-8Distance: 0.4 mi
- 8/10Yorktown High SchoolGrades: 9-12Distance: 0.2 mi
Schools provided by the listing agent
- Elementary: Discovery
- Middle: Williamsburg
- High: Yorktown
- District: Arlington County Public Schools
Source: Bright MLS. This data may not be complete. We recommend contacting the local school district to confirm school assignments for this home.
Get a cash offer in 3 minutes
Find out how much your home could sell for in as little as 3 minutes with a no-obligation cash offer.
Estimated market value
$2,421,100
Get a cash offer in 3 minutes
Find out how much your home could sell for in as little as 3 minutes with a no-obligation cash offer.
Estimated market value
$2,421,100
- Virginia
- Arlington County
- Arlington
- 22207
- Rock Spring
- 5225 Little Falls Rd
