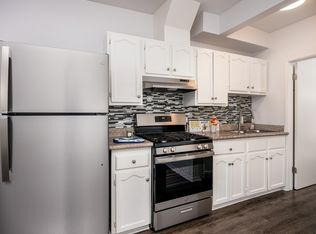
Welcome to this spacious 3-bedroom, 2-bath single-family home in the highly desirable West Torrance neighborhood. Offering approximately 1,660 square feet of living space, this home features a comfortable and functional floor plan with plenty of room to spread out.
The bright and inviting interior includes separate living, dining, and family room areas, providing flexibility for everyday living, entertaining, or a home office. The large family room features a fireplace and opens directly to the backyard, while an additional fireplace adds character to the living area. The kitchen offers abundant cabinetry and counter space, a gas cooktop, double oven, refrigerator, and dishwasher. Outside, enjoy a spacious private backyard highlighted by an expansive brick patio perfect for outdoor dining, entertaining, or simply relaxing. The front yard offers attractive, low-maintenance landscaping and great curb appeal. Additional features include dual-pane windows, central heating, an attached 2-car garage, and a long driveway for additional parking. Located in a sought-after West Torrance neighborhood within the Torrance Unified School District, the home is conveniently situated near local schools, shopping, dining, parks, and the South Bay beaches.
House for rent
$4,500/moFees may apply
5225 Maricopa St, Torrance, CA 90503
3beds
1,660sqft
Price may not include required fees and charges. Learn more|
Singlefamily
Available now
In unit laundry
4 Attached garage spaces parking
Central
What's special
Spacious private backyardBright and inviting interiorGreat curb appealAttractive low-maintenance landscapingDouble ovenGas cooktopCentral heating
- 1 day |
- -- |
- -- |
Zillow last checked:
Listing updated:
Travel times

Let’s turn your rent into credit progress
Build credit history with every on-time payment and get credit for the payment you’re already making.
Facts & features
Interior
Bedrooms & bathrooms
- Bedrooms: 3
- Bathrooms: 2
- Full bathrooms: 1
- 3/4 bathrooms: 1
Rooms
- Room types: Dining Room, Family Room, Kitchen, Living Room, Primary Bathroom, Primary Bedroom
Heating
- Central
Appliances
- Included: Dishwasher, Dryer, Range Hood, Refrigerator, Stove, Washer
- Laundry: In Unit, Inside
Features
- Separate/Formal Dining Room, Storage, Storage, Tile Counters, Unfurnished
- Flooring: Laminate, Tile
- Has fireplace: Yes
Interior area
- Total interior livable area: 1,660 sqft
Property
Parking
- Total spaces: 4
- Parking features: Attached, Driveway, Garage, Open
- Has attached garage: Yes
- Has uncovered spaces: Yes
- Details: Contact manager
Features
- Stories: 1
- Exterior features: Rain Gutters, Separate/Formal Dining Room, Unfurnished, Yard
- Pool features: Contact manager
- Has view: Yes
- View description: Neighborhood
Lot
- Features: Back Yard, Front Yard, Landscaped, Paved
Details
- Additional structures: Garage(s)
- Parcel number: 7519004051
Construction
Type & style
- Home type: SingleFamily
- Property subtype: SingleFamily
Materials
- Roof: Shake Shingle
Condition
- Year built: 1959
Community & HOA
Community
- Features: Sidewalks
Location
- Region: Torrance
Financial & listing details
- Lease term: 12 Months
Nearby apartments for rent

Price history
| Date | Event | Price |
|---|---|---|
| 9/7/2026 | Listed for rent | $4,500$3/sqft |
Source: CRMLS #SB26192622 Report a problem | ||
| 4/17/2013 | Sold | $725,000-3.2%$437/sqft |
Source: Public Record Report a problem | ||
| 2/22/2013 | Listed for sale | $749,000$451/sqft |
Source: Peters Realty Center #SB13027417 Report a problem | ||
Neighborhood: 90503
Nearby schools
GreatSchools rating
- 9/10Victor Elementary SchoolGrades: K-5Distance: 0.4 mi
- 9/10Jefferson Middle SchoolGrades: 6-8Distance: 0.9 mi
- 10/10West High SchoolGrades: 9-12Distance: 0.4 mi