Welcome home to this absolutely stunning 5 bedroom, 4 Bath home that truly shows like a model! Immaculately maintained from top to bottom, this home offers beautiful finishes, spacious living areas, thoughtful upgrades, and incredible location close to shopping, schools, dining and just a short drive to GA 400. From the moment you arrive, you are welcomed by a charming front porch and beautiful curb appeal. Step inside to an inviting open floor plan designed for today's lifestyle, featuring a spacious family room that flows seamlessly into the kitchen creating the perfect space for everyday living, gatherings and entertaining. The heart of the home is the gorgeous kitchen featuring timeless white cabinetry, beautiful granite countertops and upgraded soft-close cabinetry continue throughout the home, creating a custom, cohesive feel. The bathrooms feature tile finishes that offer both elegance and functionality. The main level includes a spacious bedroom with a full bath, perfect for guests and extended family. The elegant separate dining room provides a wonderful setting for all holidays and special occasions to comfortably seat 12. Upstairs you will find a incredible oversized owner's suite designed as your own private retreat. This beautiful space features a large sitting area, luxurious bath with granite countertops, tile flooring a whirlpool soaking tub, separate shower and an expansive walk-in closet. Additional bedrooms are generously sized and offer great flexibility, including a convenient Jack-and-Jill bathroom layout. Enjoy relaxing or entertaining outdoors o the large deck overlookinig the private level fenced in backyard. This wonderful outdoor space is ideal for those quiet evenings. Additional upgrades include 2 HVAC systems and an Aprilaire 5000 whole-house electronic air cleaner, providing enhanced comfort and improved air quality throughout the home. Located in a highly desirable neighborhood offering fantastic amenities. This home offers the perfect combination of beauty, comfort, upgrades, location and functionality. Truly move in ready and meticulously cared for this is an exceptional home you do not want to miss.
Active
$629,900
5225 Mirror Lake Dr, Cumming, GA 30028
5beds
--sqft
:
Get pre-qualified$3,965/mo
Single Family Residence
Built in 2017
0.25 Acres Lot
$616,700 Zestimate®
$--/sqft
$54/mo HOA
What's special
Inviting open floor planCharming front porchSpacious family roomTimeless white cabinetryExpansive walk-in closetSeparate showerConvenient jack-and-jill bathroom layout
- 14 days |
- 542 |
- 38 |
Zillow last checked:
Listing updated:
Listed by:
The Milford Team 678-648-5500,
Keller Williams Community Partners
Source: GAMLS,MLS#: 10802683
Facts & features
Interior
Bedrooms & bathrooms
- Bedrooms: 5
- Bathrooms: 4
- Full bathrooms: 4
- Main level bathrooms: 1
- Main level bedrooms: 1
Rooms
- Room types: Foyer, Laundry
Dining room
- Features: Seats 12+
Kitchen
- Features: Breakfast Area, Kitchen Island, Pantry, Solid Surface Counters, Walk-in Pantry
Heating
- Central, Forced Air, Natural Gas
Cooling
- Ceiling Fan(s), Central Air
Appliances
- Included: Dishwasher, Microwave
- Laundry: In Hall
Features
- Bookcases, Double Vanity, High Ceilings, Other, Tray Ceiling(s), Walk-In Closet(s)
- Flooring: Hardwood, Tile
- Windows: Double Pane Windows
- Basement: Bath/Stubbed,Daylight,Finished,Unfinished
- Number of fireplaces: 1
- Fireplace features: Family Room
- Common walls with other units/homes: No Common Walls
Interior area
- Total structure area: 0
- Finished area above ground: 0
- Finished area below ground: 0
Property
Parking
- Total spaces: 2
- Parking features: Attached, Garage, Garage Door Opener
- Has attached garage: Yes
Features
- Levels: Two
- Stories: 2
- Patio & porch: Deck
- Fencing: Back Yard
- Body of water: None
Lot
- Size: 0.25 Acres
- Features: Level, Private
Details
- Parcel number: 188 223
Construction
Type & style
- Home type: SingleFamily
- Architectural style: Brick Front,Traditional
- Property subtype: Single Family Residence
Materials
- Concrete
- Roof: Composition
Condition
- Resale
- New construction: No
- Year built: 2017
Utilities & green energy
- Sewer: Public Sewer
- Water: Public
- Utilities for property: Cable Available, Electricity Available, High Speed Internet, Natural Gas Available, Phone Available, Sewer Available, Sewer Connected, Underground Utilities, Water Available
Community & HOA
Community
- Features: Playground, Pool, Sidewalks, Walk To Schools, Near Shopping
- Security: Smoke Detector(s)
- Subdivision: Whisper Point
HOA
- Has HOA: Yes
- Services included: Swimming
- HOA fee: $650 annually
Location
- Region: Cumming
Financial & listing details
- Tax assessed value: $579,890
- Annual tax amount: $996
- Date on market: 7/9/2026
- Cumulative days on market: 14 days
- Listing agreement: Exclusive Right To Sell
- Electric utility on property: Yes
Estimated market value
$616,700
$586,000 - $648,000
$3,265/mo
Price history
| Date | Event | Price |
|---|---|---|
| 7/9/2026 | Listed for sale | $629,900+73.3% |
Source:  FMLS GA #7802262 Report a problem FMLS GA #7802262 Report a problem | ||
| 11/28/2017 | Sold | $363,567 |
Source: Public Record Report a problem | ||
Public tax history
| Year | Property taxes | Tax assessment |
|---|---|---|
| 2025 | $996 -3.8% | $231,956 -4.6% |
| 2024 | $1,036 +9.8% | $243,036 +3.1% |
| 2023 | $943 -7.3% | $235,708 +30.7% |
| 2022 | $1,017 -73.4% | $180,328 +23.5% |
| 2021 | $3,831 +2.3% | $146,048 +3% |
| 2020 | $3,744 +0.8% | $141,848 +1.2% |
| 2019 | $3,716 | $140,208 |
Find assessor info on the county website
Monthly payment
Est. payment
Payment breakdown
Explore the cost of this home by adjusting the details. Changes won't be saved.Climate risks
Neighborhood: Whisper Point
Nearby schools
GreatSchools rating
- 8/10Silver City Elementary SchoolGrades: PK-5Distance: 1.8 mi
- 6/10North Forsyth Middle SchoolGrades: 6-8Distance: 1.7 mi
- 8/10North Forsyth High SchoolGrades: 9-12Distance: 1.7 mi
Schools provided by the listing agent
- Elementary: Silver City
- Middle: North Forsyth
- High: North Forsyth
Source: GAMLS. This data may not be complete. We recommend contacting the local school district to confirm school assignments for this home.
- $608,6006 bd4 ba3.8k sqft5215 Mirror Lake Dr, Cumming, GA 30028Off Market
- $540,3004 bd3 ba2.9k sqft5235 Mirror Lake Dr, Cumming, GA 30028Off Market

- $585,8004 bd3 ba3.3k sqft5235 Mirror Lake Dr #225, Cumming, GA 30028Off Market
- $606,0005 bd4 ba3.3k sqft5205 Mirror Lake Dr, Cumming, GA 30028Sold
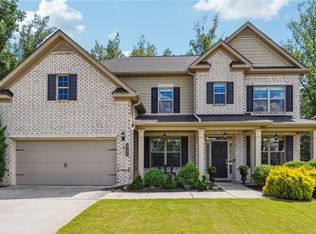
- $683,1006 bd4 ba3.9k sqft5245 Mirror Lake Dr, Cumming, GA 30028Off Market
- $595,5005 bd4 ba3.9k sqft5230 Mirror Lake Dr, Cumming, GA 30028Off Market
- $629,3006 bd4 ba3.8k sqft5230 Mirror Lake Dr #280, Cumming, GA 30028Off Market
- $513,7005 bd4 ba2.9k sqft5220 Mirror Lake Dr, Cumming, GA 30028Off Market
A local agent can set up tours, give advice and negotiate with sellers.
Similar homes
- $629,9005 bd3 ba3.1k sqft7410 Rambling Vale, Cumming, GA 30028Active

 MLS ID #10808112, Melissa Lynn, Virtual Properties Realty.com. GAMLS
 - $639,9005 bd4 ba3.9k sqft4310 Fairfax Dr, Cumming, GA 30028Active Under Contract
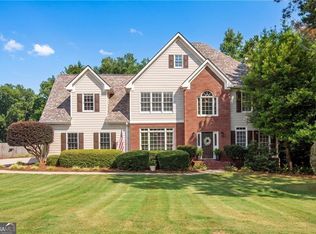 MLS ID #10807109, Luke Weathers, Keller Williams Realty North Atlanta. GAMLS
 - $625,0005 bd4 ba3.6k sqft5190 Bucknell Trce, Cumming, GA 30028For Sale

 MLS ID #7779477, Trevor Smith, Your Home Sold Guaranteed Realty Trevor Smith Team. FMLS GA
 - $595,0005 bd3 ba3.1k sqft7095 Evening Dew Dr, Cumming, GA 30028Active
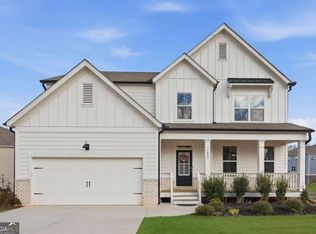 MLS ID #10810549, Shari Martin, Keller Williams Community Partners. GAMLS
 - $575,0006 bd4 ba4k sqft5210 Echos Cv, Cumming, GA 30028ActiveMLS ID #10741993, Elizabeth Fries-Corbin, RE/MAX Center. GAMLS
- $--4 bd3 ba2.4k sqft4505 Chandler Dr, Cumming, GA 30028AuctionXome
- $579,0005 bd4 ba3.5k sqft5470 Mirror Lake Dr, Cumming, GA 30028For SaleMLS ID #7742413, Dana Linsley, Atlanta Communities. FMLS GA
- $575,0006 bd4 ba3.7k sqft5410 Whisper Ct, Cumming, GA 30028ActiveMLS ID #10795814, Brittany Milstead, Keller Williams Realty Atl. Partners. GAMLS
- $595,0005 bd4 ba3.2k sqft5045 Hamby Hollow Ln, Cumming, GA 30028Active Under ContractMLS ID #10739904, John M Griffin Sr, Century 21 Results. GAMLS
- $685,0005 bd4 ba5.8k sqft4305 Hopewell Manor Dr, Cumming, GA 30028For SaleMLS ID #7785520, Richie Torrance, Genstone ll LLC. FMLS GA
- $724,9005 bd4 ba2.6k sqft4920 Magnolia Creek Dr, Cumming, GA 30028ActiveMLS ID #10808393, Steven T Koleno, Beycome Brokerage Realty LLC. GAMLS
- $615,0004 bd3 ba3.3k sqft5680 Banner Blvd, Cumming, GA 30028ActiveMLS ID #10755680, Todd Dipaula, The Agency - Atlanta Metro. GAMLS
- $615,0005 bd4 ba3.1k sqft7055 Concord Brook Ln, Cumming, GA 30028For SaleMLS ID #7770105, Aneta Blanco, Maximum One Executive Realtors. FMLS GA
- $645,0004 bd3 ba2.4k sqft6985 Concord Mountain Trl, Cumming, GA 30028ActiveMLS ID #10785974, Susan Bryja, Harry Norman Realtors. GAMLS
- $680,0005 bd4 ba3.7k sqft7310 Rambling Vale, Cumming, GA 30028ActiveMLS ID #10796470, Mukeshkumar Rajput, Virtual Properties Realty.com. GAMLS
- $565,0004 bd2 ba2.6k sqft6250 Privet Way, Cumming, GA 30028For SaleMLS ID #7800212, Noelle Larson, Mountain Sotheby's International Realty. FMLS GA
- $645,0005 bd5 ba3.1k sqft5145 Lansdale Ct, Cumming, GA 30028ActiveMLS ID #10799024, Steven T Koleno, Beycome Brokerage Realty LLC. GAMLS
- $624,9004 bd3 ba3.1k sqft6915 Rambling Vale, Cumming, GA 30028For SaleMLS ID #7737255, Felicia Abad, Peachtree Town & Country. FMLS GA
- $609,9004 bd3 ba3.1k sqft7350 Rambling Vale, Cumming, GA 30028ActiveMLS ID #10805825, Stacy D Easley, Harry Norman Realtors. GAMLS
- $610,0003 bd2 ba1.4k sqft5125 Dahlonega Hwy, Cumming, GA 30028ActiveMLS ID #10648606, Thomas J Upton, Compass. GAMLS
