Skip main navigation
Sold for $279,500
  • $279,500

    5225 Parkside Dr, Pace, FL 32571

    3beds
    1,690sqft
    Single Family Residence
    Built in 2017
    6,534 Square Feet Lot
    $291,800 Zestimate®
    $165/sqft
    $1,882 Estimated rent

    Home value

    $291,800

    $268,000 - $318,000

    $1,882/mo

    Zestimate® history
    Loading
    Loading...

    Owner options

    List your home for rent

    $1,882/mo

    Rent Zestimate®

    Find your next renter with Zillow Rental Manager. Plus, with online applications, you can quickly screen prospective tenants – for free.

    Learn more

    $1,882/mo

    Rent Zestimate®

    Refinance and save

    $1,980/mo

    Est. payment

    Refinancing to a lower rate could help reduce your monthly payments and save thousands over the life of the loan.

    See today's rates

    $1,980/mo

    Est. payment

    Explore your selling options

    Work with a Zillow partner agent

    Leverage their expertise and Zillow's premium Showcase listings to get your home seen by more buyers.

    Get started

    List with your own agent

    Get your home in front of millions of buyers by listing it on Zillow.

    Learn how to do it

    Sell it yourself

    Take full control of how buyers see your home on Zillow by listing For Sale by Owner (FSBO).

    List your home

    What's special

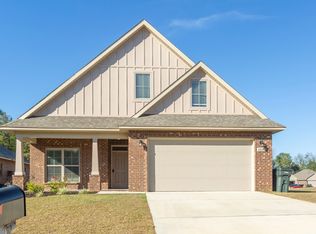
    **PRICE REDUCED!!!**Welcome to 5225 Parkside Drive in Parkwood Commons subdivision!! This is a 3/2, 1,690 sq ft brick & hardi-board home, built in 2017!! As you step inside, the generously-sized foyer leads to the central hub of the home, the aptly named great room; perfect for entertaining & complete w/trey ceiling w/crown molding & ceiling fan w/light kit. The home is perfect for entertaining w/it's open floor plan & high ceilings. A few quick steps bring you to the very stylish & well-appointed kitchen, w/staggered raised panel maple cabinets w/crown molding, recessed can lighting & pendant lighting, generously sized island w/storage, electricity & breakfast bar, ss appliances, soft-close drawers, spacious pantry, double bowl ss sink, garbage disposal, and a cozy breakfast nook w/sliding glass doors that lead out to the back yard. The split floor plan of this home really shines, and offers maximum privacy to the master suite, with its trey ceiling w/crown molding, ceiling fan w/light kit, linen closet & lots of natural light. The master bath offers dual vanities w/soft-close drawers, decorative light fixtures, a generously sized mirror, a large garden tub w/ large, frosted picture window, separate shower, dual walk-in closets, & a water closet. In the front of the home, find the second and third bedrooms, both generously sized, & sharing a full bathroom w/vanity w/soft-close drawers, & a tub/shower combo. The 2-car garage includes pull-down stairs & plenteous attic storage. This home also includes Fabric Shield hurricane protection panels. This home is centrally located w/quick & easy access to Benny Russell Park, the Spencer Field walking path, Five Points shopping, US-90, NAS Whiting Field & is approximately 45 minutes to the beach! The builder is in the process of getting the HOA turned over to the homeowners. HOA dues are an estimate.

    Zillow last checked:

    Listing updated:

    Listed by:

    Cheryl Henszey 850-281-3239,

    Key Impressions LLC

    Bought with:

    Robyn Matthews Otwell

    Coast To Country Realty

    Source: PAR,MLS#: 649180MLS Logo

    Facts & features

    Interior

    Bedrooms & bathrooms
    • Bedrooms: 3
    • Bathrooms: 2
    • Full bathrooms: 2
    Primary bedroom
    • Level: First
    • Area: 211.67
    • Dimensions: 15.58 x 13.58
    Bedroom
    • Level: First
    • Area: 116.42
    • Dimensions: 11 x 10.58
    Bedroom 1
    • Level: First
    • Area: 115.56
    • Dimensions: 10.67 x 10.83
    Kitchen
    • Level: First
    • Area: 123.5
    • Dimensions: 9.5 x 13
    Heating
    • Central
    Cooling
    • Central Air, Ceiling Fan(s)
    Appliances
    • Included: Electric Water Heater, Built In Microwave, Dishwasher, Disposal
    • Laundry: Inside, W/D Hookups
    Features
    • Storage, Baseboards, Ceiling Fan(s), Crown Molding, High Ceilings, Recessed Lighting
    • Flooring: Vinyl, Carpet
    • Windows: Blinds, Shutters
    • Has basement: No
    Interior area
    • Total structure area: 1,690
    • Total interior livable area: 1,690 sqft

    Property

    Parking
    • Total spaces: 2
    • Parking features: 2 Car Garage, Front Entrance
    • Garage spaces: 2
    Features
    • Levels: One
    • Stories: 1
    • Patio & porch: Patio, Porch
    • Pool features: None
    • Fencing: Back Yard,Privacy
    Lot
    • Size: 6,534 sqft
    • Dimensions: 55 X 120
    Details
    • Parcel number: 041n29305400i000110
    • Zoning description: Deed Restrictions,Res Single

    Construction

    Type & style
    • Home type: SingleFamily
    • Architectural style: Craftsman
    • Property subtype: Single Family Residence
    Materials
    • Frame
    • Foundation: Slab
    • Roof: Shingle
    Condition
    • Resale
    • New construction: No
    • Year built: 2017

    Utilities & green energy

    • Electric: Circuit Breakers
    • Sewer: Public Sewer
    • Water: Public

    Community & neighborhood

    Security
    • Security features: Smoke Detector(s)
    Location
    • Region: Pace
    • Subdivision: Parkwood Commons

    HOA & financial

    HOA
    • Has HOA: Yes
    • HOA fee: $200 annually
    • Services included: Association, Deed Restrictions, Management

    Other

    Other facts
    • Price range: $279.5K - $279.5K
    • Road surface type: Paved

    Price history

    DateEventPrice
    12/3/2024Sold$279,500$165/sqft
    Source: PAR #649180 Report a problem
    11/19/2024Pending sale$279,500$165/sqft
    Source: PAR #649180 Report a problem
    10/30/2024Contingent$279,500$165/sqft
    Source: PAR #649180 Report a problem
    10/8/2024Price change$279,500-2.4%$165/sqft
    Source: PAR #649180 Report a problem
    9/17/2024Price change$286,500-1.2%$170/sqft
    Source: PAR #649180 Report a problem
    8/29/2024Price change$290,000-1.7%$172/sqft
    Source: PAR #649180 Report a problem
    8/6/2024Listed for sale$295,000+73.4%$175/sqft
    Source: PAR #649180 Report a problem
    3/31/2017Sold$170,080$101/sqft
    Source: PAR #505941 Report a problem

    Public tax history

    YearProperty taxesTax assessment
    2024$2,769 -2.5%$224,235 +4%
    2023$2,839 +6.3%$215,532 +10%
    2022$2,671 +9.3%$195,938 +10%
    2021$2,445 +10.5%$178,125 +10%
    2020$2,211 +6.8%$161,932 +7.1%
    2019$2,070 $151,131 +4.3%
    2018$2,070 +780.5%$144,921 +624.6%
    2017$235 $20,000 +42.9%
    2016$235 +23.3%$14,000 +11.1%
    2015$191 +7.2%$12,600
    2014$178 $12,600 +5.3%
    2013-- $11,970
    2012-- $11,970 -14.3%
    2011-- $13,965 +795.2%
    2010-- $1,560

    Find assessor info on the county website

    Neighborhood: 32571

    Nearby schools

    GreatSchools rating
    Schools provided by the listing agent
    • Elementary: Dixon
    • Middle: SIMS
    • High: Pace

    Source: PAR. This data may not be complete. We recommend contacting the local school district to confirm school assignments for this home.

    Get pre-qualified for a loan
    At Zillow Home Loans, we can pre-qualify you in as little as 5 minutes with no impact to your credit score.

    An equal housing lender. NMLS #10287.

    Sell for more on Zillow
    Get a Zillow Showcase℠ listing at no additional cost and you could sell for .
    $291,800
    2% more
    +$5,836
    With Zillow Showcase(estimated)
    $297,636