A short commute, and close to Dyess Air Force Base! Here is a must see opportunity to live in a desirable neighborhood in South Abilene. This delightful 3 bedroom, 2 bathroom Transitional Farmhouse home offers an array of advantages. The location is convenient to Mall of Abilene and an easy commute to Abilene central. Across the threshold, nice touches include an open floor plan, neutral palette, and a gas fireplace in the living room. The well designed kitchen charms with natural light and wood countertops. The oversized primary bedroom includes a walk in closet. The other two bedrooms, conveniently accessible from the living area, are quiet and ready for your decorative touch. There is an attached two-car garage. Exteriors include a wooden deck, an inviting air conditioned, glassed-in patio, and a breezy front porch. Don’t let this one get away!
Sold
Price Unknown
5225 Pebblebrook Ct, Abilene, TX 79606
3beds
1,354sqft
Single Family Residence
Built in 1981
9,844 Square Feet Lot
$231,100 Zestimate®
$--/sqft
$2,303 Estimated rent
Home value
$231,100
$220,000 - $243,000
$2,303/mo
Zestimate® history
Owner options
List your home for rent
$2,303/mo
Rent Zestimate®
Find your next renter with Zillow Rental Manager. Plus, with online applications, you can quickly screen prospective tenants – for free.
$2,303/mo
Rent Zestimate®
Refinance and save
Refinancing to a lower rate could help reduce your monthly payments and save thousands over the life of the loan.
Explore your selling options
Work with a Zillow partner agent
Leverage their expertise and Zillow's premium Showcase listings to get your home seen by more buyers.
Get startedList with your own agent
Get your home in front of millions of buyers by listing it on Zillow.
Learn how to do itSell it yourself
Take full control of how buyers see your home on Zillow by listing For Sale by Owner (FSBO).
List your homeWhat's special
Gas fireplaceTransitional farmhouse homeGlassed-in patioNeutral paletteWooden deckNatural lightOpen floor plan
Zillow last checked:
Listing updated:
Listed by:
Suzanne Fulkerson 0660781,
Real Broker, LLC.
Bought with:
Phu Nhan
eXp Realty LLC
Source: NTREIS,MLS#: 20361277
Facts & features
Interior
Bedrooms & bathrooms
- Bedrooms: 3
- Bathrooms: 2
- Full bathrooms: 2
Primary bedroom
- Features: En Suite Bathroom, Walk-In Closet(s)
Living room
- Features: Fireplace
- Level: First
Heating
- Central, Fireplace(s)
Cooling
- Central Air, Ceiling Fan(s)
Appliances
- Included: Dishwasher, Electric Cooktop, Electric Oven, Microwave, Refrigerator
- Laundry: In Garage
Features
- Eat-in Kitchen, Open Floorplan, Cable TV, Walk-In Closet(s)
- Flooring: Carpet, Laminate, Tile
- Has basement: No
- Number of fireplaces: 1
- Fireplace features: Gas
Interior area
- Total interior livable area: 1,354 sqft
Property
Parking
- Total spaces: 2
- Parking features: Door-Single, Driveway, Garage Faces Front
- Attached garage spaces: 2
- Has uncovered spaces: Yes
Features
- Levels: One
- Stories: 1
- Patio & porch: Rear Porch, Front Porch, Glass Enclosed, Patio, Covered
- Exterior features: Rain Gutters
- Pool features: None
- Fencing: Back Yard,Wood
Lot
- Size: 9,844 Square Feet
- Features: Back Yard, Cul-De-Sac, Lawn
- Residential vegetation: Grassed
Details
- Parcel number: 1085958
Construction
Type & style
- Home type: SingleFamily
- Architectural style: Traditional,Detached
- Property subtype: Single Family Residence
Materials
- Brick
- Foundation: Slab
- Roof: Composition
Condition
- Year built: 1981
Utilities & green energy
- Sewer: Public Sewer
- Water: Public
- Utilities for property: Sewer Available, Water Available, Cable Available
Community & HOA
Community
- Subdivision: Hunters Creek Add
HOA
- Has HOA: No
Location
- Region: Abilene
Financial & listing details
- Tax assessed value: $107,832
- Annual tax amount: $2,341
- Date on market: 6/23/2023
- Cumulative days on market: 96 days
- Listing terms: Cash,Conventional,FHA,VA Loan
Price history
| Date | Event | Price |
|---|---|---|
| 11/7/2023 | Sold | -- |
Source: NTREIS #20361277 Report a problem | ||
| 10/16/2023 | Pending sale | $229,900$170/sqft |
Source: NTREIS #20361277 Report a problem | ||
| 9/24/2023 | Contingent | $229,900$170/sqft |
Source: NTREIS #20361277 Report a problem | ||
| 6/30/2023 | Price change | $229,900-2.2%$170/sqft |
Source: NTREIS #20361277 Report a problem | ||
| 6/23/2023 | Listed for sale | $235,000+23.7%$174/sqft |
Source: NTREIS #20361277 Report a problem | ||
| 4/12/2022 | Listing removed | -- |
Source: Zillow Rental Manager Report a problem | ||
| 4/1/2022 | Price change | $1,695-5.6%$1/sqft |
Source: Zillow Rental Manager Report a problem | ||
| 3/22/2022 | Listed for rent | $1,795$1/sqft |
Source: Zillow Rental Manager Report a problem | ||
| 8/5/2021 | Listing removed | -- |
Source:  Berkshire Hathaway HomeServices Report a problem Berkshire Hathaway HomeServices Report a problem | ||
| 7/2/2021 | Pending sale | $190,000$140/sqft |
Source: Berkshire Hathaway HomeServices #14613145 Report a problem | ||
| 6/30/2021 | Listed for sale | $190,000+12.8%$140/sqft |
Source: NTREIS #14613145 Report a problem | ||
| 8/2/2019 | Listing removed | $168,500$124/sqft |
Source: RE/MAX OF ABILENE #14089093 Report a problem | ||
| 8/2/2019 | Listed for sale | $168,500$124/sqft |
Source: RE/MAX OF ABILENE #14089093 Report a problem | ||
| 7/31/2019 | Sold | -- |
Source: Agent Provided Report a problem | ||
| 7/11/2019 | Pending sale | $168,500$124/sqft |
Source: RE/MAX OF ABILENE #14089093 Report a problem | ||
| 5/14/2019 | Listed for sale | $168,500+60.5%$124/sqft |
Source: RE/MAX OF ABILENE #14089093 Report a problem | ||
| 3/4/2019 | Listing removed | $105,000$78/sqft |
Source: RE/MAX OF ABILENE #14001840 Report a problem | ||
| 2/4/2019 | Pending sale | $105,000$78/sqft |
Source: RE/MAX OF ABILENE #14001840 Report a problem | ||
| 1/14/2019 | Listed for sale | $105,000-15.9%$78/sqft |
Source: RE/MAX OF ABILENE #14001840 Report a problem | ||
| 8/23/2018 | Sold | -- |
Source: Public Record Report a problem | ||
| 7/22/2018 | Listed for sale | -- |
Source: Auction.com Report a problem | ||
| 8/28/2014 | Sold | -- |
Source: Agent Provided Report a problem | ||
| 7/12/2014 | Listed for sale | $124,900+2%$92/sqft |
Source: Cooksey & Company, Realtors, Llc #12176100 Report a problem | ||
| 9/21/2011 | Listing removed | $122,500$90/sqft |
Source: iseemedia #11596897 Report a problem | ||
| 7/21/2011 | Price change | $122,500-2%$90/sqft |
Source: Coldwell Banker Panian and Mash, REALTORS #11596897 Report a problem | ||
| 6/20/2011 | Price change | $125,000-1.6%$92/sqft |
Source: Coldwell Banker Panian and Mash, REALTORS #11596897 Report a problem | ||
| 5/21/2011 | Listed for sale | $127,000$94/sqft |
Source: Coldwell Banker Panian and Mash, REALTORS #11596897 Report a problem | ||
Public tax history
| Year | Property taxes | Tax assessment |
|---|---|---|
| 2025 | $2,444 +5% | $107,832 +6.7% |
| 2024 | $2,327 -0.3% | $101,091 -0.1% |
| 2023 | $2,333 +21.3% | $101,199 +9.8% |
| 2022 | $1,924 | $92,197 -45.4% |
| 2021 | -- | $168,833 +7.7% |
| 2020 | $3,587 -10.4% | $156,708 +7.4% |
| 2019 | $4,002 +11% | $145,907 +3.3% |
| 2018 | $3,606 | $141,182 +0.9% |
| 2017 | $3,606 +9.9% | $139,966 +6.1% |
| 2016 | $3,280 +25.5% | $131,971 +3.1% |
| 2015 | $2,615 | $127,973 +2.4% |
| 2014 | $2,615 | $124,943 +2.5% |
| 2013 | -- | $121,910 -1.3% |
| 2012 | -- | $123,456 |
| 2011 | -- | $123,456 +0.4% |
| 2010 | -- | $122,986 -1% |
| 2009 | -- | $124,170 |
| 2008 | -- | $124,170 +24.3% |
| 2007 | -- | $99,865 +10% |
| 2006 | -- | $90,786 +7.8% |
| 2005 | -- | $84,254 +2.3% |
| 2004 | -- | $82,400 -1% |
| 2003 | -- | $83,245 +0.5% |
| 2002 | -- | $82,828 +2.1% |
| 2001 | -- | $81,137 |
Find assessor info on the county website
Neighborhood: Chimney Rock
Nearby homes
- $239,400-- bd2 ba1.5k sqft5217 Pebblebrook Ct, Abilene, TX 79606Off Market
- $253,0003 bd2 ba1.5k sqft5233 Pebblebrook Ct, Abilene, TX 79606Off Market
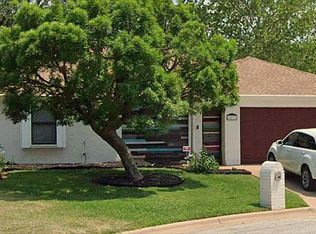
- $253,800-- bd2 ba1.5k sqft3126 Button Willow Pkwy, Abilene, TX 79606Off Market
- $253,1003 bd2 ba1.6k sqft3134 Button Willow Pkwy, Abilene, TX 79606Off Market

- $244,300-- bd2 ba1.5k sqft3118 Button Willow Pkwy, Abilene, TX 79606Off Market
- $248,900-- bd2 ba1.6k sqft5209 Pebblebrook Ct, Abilene, TX 79606Off Market
- $--3 bd2 ba1.5k sqft3142 Button Willow Pkwy, Abilene, TX 79606Sold
- $285,5004 bd2 ba1.9k sqft5241 Pebblebrook Ct, Abilene, TX 79606Off Market
Nearby schools
GreatSchools rating
- 6/10Ward Elementary SchoolGrades: K-5Distance: 1.2 mi
- 3/10Madison Middle SchoolGrades: 6-8Distance: 1.9 mi
- 5/10Cooper High SchoolGrades: 9-12Distance: 1.6 mi
Schools provided by the listing agent
- Elementary: Ward
- Middle: Madison
- High: Cooper
- District: Abilene ISD
Source: NTREIS. This data may not be complete. We recommend contacting the local school district to confirm school assignments for this home.
- Texas
- Taylor County
- Abilene
- 79606
- Chimney Rock
- 5225 Pebblebrook Ct
Nearby cities
Nearby neighborhoods
Nearby zip codes
Other Abilene Topics
