This beautifully updated 4-bedroom, 2-bath home in Garland’s sought-after 75043 corridor delivers nearly 2,000 square feet of move-in ready living with the upgrades buyers are still searching for.
From the moment you step inside, soaring vaulted ceilings and a wood-burning fireplace anchor a light-filled living area. Natural light pours in throughout, highlighting generous room sizes and a flexible floor plan that works equally well for growing families, remote work, or entertaining. The layout flows effortlessly, giving everyone their own space while staying connected.
The outdoor setup is where 5225 Pensacola truly stands apart. A private electric gate secures the rear entry and opens to an oversized garage offering exceptional storage, workshop potential, or space for multiple vehicles. It is a rare find and ideal for car enthusiasts, hobbyists, or anyone wanting added functionality.
A brand-new privacy fence encloses the backyard, while freshly sodded lawn creates a lush, turnkey space ready from day one. Mature shade trees provide natural beauty and comfort, and the covered back patio extends your living space outdoors. It is the perfect spot for morning coffee, weekend gatherings, or unwinding at the end of the day.
Garland ISD adds another layer of value with its “Choice of School” program, allowing families to select the campus that best fits their needs rather than being limited strictly by zoning. This flexibility provides access to a variety of campuses and specialized programs across the district.
No HOA. Electric gate. Oversized rear-entry garage. New ROOF (2025), privacy fence, Fresh sod. This home checks every box.
Conveniently located just minutes from I-30, Lake Ray Hubbard, Firewheel Town Center, and an easy commute into Dallas, this property offers the ideal combination of space, privacy, updates, and location.
Sold
Price Unknown
5225 Pensacola Dr, Garland, TX 75043
4beds
1,968sqft
Single Family Residence
Built in 1972
7,187 Square Feet Lot
$309,400 Zestimate®
$--/sqft
$2,333 Estimated rent
Home value
$309,400
$285,000 - $337,000
$2,333/mo
Zestimate® history
Owner options
List your home for rent
$2,333/mo
Rent Zestimate®
Find your next renter with Zillow Rental Manager. Plus, with online applications, you can quickly screen prospective tenants – for free.
$2,333/mo
Rent Zestimate®
Refinance and save
Refinancing to a lower rate could help reduce your monthly payments and save thousands over the life of the loan.
Explore your selling options
Work with a Zillow partner agent
Leverage their expertise and Zillow's premium Showcase listings to get your home seen by more buyers.
Get startedList with your own agent
Get your home in front of millions of buyers by listing it on Zillow.
Learn how to do itSell it yourself
Take full control of how buyers see your home on Zillow by listing For Sale by Owner (FSBO).
List your homeWhat's special
Wood-burning fireplaceBrand-new privacy fenceSpace for multiple vehiclesFlexible floor planGenerous room sizesSoaring vaulted ceilingsPrivate electric gate
Zillow last checked:
Listing updated:
Listed by:
Kerri Rushing 0479918 972-731-6913,
Grand Realty Services 972-731-6913
Bought with:
Jill Robertson, 0426664
Ebby Halliday Realtors
Source: NTREIS,MLS#: 21255230
Facts & features
Interior
Bedrooms & bathrooms
- Bedrooms: 4
- Bathrooms: 2
- Full bathrooms: 2
Primary bedroom
- Features: Ceiling Fan(s)
- Level: Second
- Dimensions: 17 x 15
Bedroom
- Features: Ceiling Fan(s)
- Level: First
- Dimensions: 12 x 14
Bedroom
- Level: Second
- Dimensions: 10 x 13
Bedroom
- Level: Second
- Dimensions: 15 x 13
Dining room
- Level: First
- Dimensions: 12 x 12
Kitchen
- Features: Granite Counters, Stone Counters
- Level: First
- Dimensions: 15 x 12
Laundry
- Level: First
- Dimensions: 6 x 5
Living room
- Features: Fireplace
- Level: First
- Dimensions: 19 x 11
Heating
- Central, Natural Gas
Cooling
- Central Air, Ceiling Fan(s), Electric
Appliances
- Included: Some Gas Appliances, Dishwasher, Disposal, Gas Range, Gas Water Heater, Microwave, Plumbed For Gas
- Laundry: Laundry in Utility Room
Features
- Cathedral Ceiling(s), Decorative/Designer Lighting Fixtures, Granite Counters, High Speed Internet, Cable TV, Vaulted Ceiling(s)
- Flooring: Carpet, Ceramic Tile, Wood
- Windows: Window Coverings
- Has basement: No
- Number of fireplaces: 1
- Fireplace features: Family Room, Gas Log, Masonry
Interior area
- Total interior livable area: 1,968 sqft
Property
Parking
- Total spaces: 2
- Parking features: Alley Access, Driveway, Electric Gate, Enclosed, Garage, Garage Door Opener, Gated, Garage Faces Rear
- Attached garage spaces: 2
Features
- Levels: Two
- Stories: 2
- Patio & porch: Covered
- Exterior features: Garden, Private Yard
- Pool features: None
- Fencing: Back Yard,Fenced,Full,Gate,Wood
Lot
- Size: 7,187 Square Feet
Details
- Parcel number: 26573500030180000
Construction
Type & style
- Home type: SingleFamily
- Architectural style: A-Frame,Traditional,Detached
- Property subtype: Single Family Residence
Materials
- Brick
- Foundation: Slab
- Roof: Composition
Condition
- Year built: 1972
Utilities & green energy
- Sewer: Public Sewer
- Water: Public
- Utilities for property: Sewer Available, Underground Utilities, Water Available, Cable Available
Community & HOA
Community
- Features: Curbs, Sidewalks
- Subdivision: Southlake Beach
HOA
- Has HOA: No
Location
- Region: Garland
Financial & listing details
- Tax assessed value: $308,580
- Annual tax amount: $7,390
- Date on market: 5/1/2026
- Cumulative days on market: 6 days
- Listing terms: Cash,Conventional,1031 Exchange,FHA,VA Loan
Price history
| Date | Event | Price |
|---|---|---|
| 6/12/2026 | Sold | -- |
Source: NTREIS #21255230 Report a problem | ||
| 5/14/2026 | Pending sale | $310,000$158/sqft |
Source: NTREIS #21255230 Report a problem | ||
| 5/7/2026 | Contingent | $310,000$158/sqft |
Source: NTREIS #21255230 Report a problem | ||
| 5/1/2026 | Listed for sale | $310,000+55%$158/sqft |
Source: NTREIS #21255230 Report a problem | ||
| 5/31/2017 | Sold | -- |
Source: Agent Provided Report a problem | ||
| 4/13/2017 | Pending sale | $200,000+8.1%$102/sqft |
Source: Scott Neal Real Estate, Inc #13563794 Report a problem | ||
| 4/8/2017 | Listed for sale | $185,000$94/sqft |
Source: Scott Neal Real Estate, Inc #13563794 Report a problem | ||
| 3/29/2017 | Pending sale | $185,000$94/sqft |
Source: Scott Neal Real Estate, Inc #13563794 Report a problem | ||
| 3/24/2017 | Listed for sale | $185,000$94/sqft |
Source: Scott Neal Real Estate, Inc #13563794 Report a problem | ||
| 2/1/2008 | Sold | -- |
Source: Agent Provided Report a problem | ||
Public tax history
| Year | Property taxes | Tax assessment |
|---|---|---|
| 2025 | $1,299 +10.2% | $308,580 +11.4% |
| 2024 | $1,179 +7.5% | $276,900 |
| 2023 | $1,096 +3.5% | $276,900 +18.4% |
| 2022 | $1,059 | $233,880 |
Find assessor info on the county website
Neighborhood: 75043
Nearby homes
- $270,5003 bd2 ba1.5k sqft5301 Pensacola Dr, Garland, TX 75043Off Market
- $256,0003 bd2 ba1.3k sqft5221 Pensacola Dr, Garland, TX 75043Off Market
- $291,9004 bd2 ba1.8k sqft5305 Pensacola Dr, Garland, TX 75043Off Market
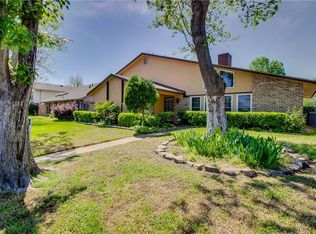
- $283,5003 bd2 ba1.8k sqft5217 Pensacola Dr, Garland, TX 75043Off Market
- $268,8003 bd2 ba1.5k sqft5222 Sarasota Dr, Garland, TX 75043Off Market
- $316,6004 bd2 ba2.3k sqft5226 Sarasota Dr, Garland, TX 75043Off Market
- $306,6004 bd2 ba1.9k sqft5218 Sarasota Dr, Garland, TX 75043Off Market
- $287,5003 bd2 ba1.7k sqft5230 Pensacola Dr, Garland, TX 75043Off Market
Nearby schools
GreatSchools rating
- NAGlen Couch Elementary SchoolGrades: 3-5Distance: 0.8 mi
- NALyles Middle SchoolGrades: 8Distance: 0.8 mi
- 6/10Lakeview Centennial High SchoolGrades: 9-12Distance: 0.4 mi
Schools provided by the listing agent
- District: Garland ISD
Source: NTREIS. This data may not be complete. We recommend contacting the local school district to confirm school assignments for this home.
Get a cash offer in 3 minutes
Find out how much your home could sell for in as little as 3 minutes with a no-obligation cash offer.
Estimated market value
$309,400
Get a cash offer in 3 minutes
Find out how much your home could sell for in as little as 3 minutes with a no-obligation cash offer.
Estimated market value
$309,400
- Texas
- Dallas County
- Garland
- 75043
- 5225 Pensacola Dr
Nearby cities
Nearby neighborhoods
Nearby zip codes
Other Garland Topics
