Experience resort style living everyday with this FANTASTIC floor plan in Slidell's Lakeshore Villages! FABULOUS Subdivision amenities in walking distance to this home include luxurious pools with splash pads and waterslides, multiple playgrounds, clubhouse with gym, fishing ponds, water views, and so much more! Just mins to I-12 with easy access to downtown New Orleans, and all Northshore attractions and restaurants. This Tallulah floor plan offers over 2712 sqft of living space including 4 generous bedrooms, 3 bathrooms and an office/study! Soaring 10ft ceilings and vinyl plank flooring throughout! Large foyer entrance opens to guest suite wing and office/study. Formal dining perfectly situated for quiet conversations away from the open floor plan kitchen/living room. Massive kitchen offers endless granite counters for prep space and breakfast bar island seating, with ample cabinets for storage. Spacious living room with feature gas fireplace and wall of windows allow for ample natural light. Primary suite with luxurious ensuite offers dual vanities, soaking tub and separate walk-in shower, with enormous walk-in closet. Covered patio with hot tub that will remain and fully fenced yard. Home security system, and Wi-Fi enabled smart switches throughout! Flood zone X! **PENDING SHORT-SALE APPROVAL** A MUST SEE! Make it yours today!
Active
$355,000
5225 Peony Meadow Ln, Slidell, LA 70461
4beds
2,712sqft
Single Family Residence
Built in 2022
7,309 Square Feet Lot
$353,100 Zestimate®
$131/sqft
$62/mo HOA
What's special
Fully fenced yardLarge foyer entranceEnormous walk-in closetSeparate walk-in showerMassive kitchenVinyl plank flooring throughoutDual vanities
- 155 days |
- 123 |
- 14 |
Zillow last checked:
Listing updated:
Listed by:
Ashley Callahan 985-705-5160,
1 Percent Lists Gulf South 985-778-1043
Source: GSREIN,MLS#: 2542739
Loading...
Facts & features
Interior
Bedrooms & bathrooms
- Bedrooms: 4
- Bathrooms: 3
- Full bathrooms: 3
Primary bedroom
- Description: Flooring: Plank,Simulated Wood
- Level: Lower
- Dimensions: 17.9 x 15.3
Bedroom
- Description: Flooring: Plank,Simulated Wood
- Level: Lower
- Dimensions: 17.4 x 11.11
Bedroom
- Description: Flooring: Plank,Simulated Wood
- Level: Lower
- Dimensions: 17.4 x 11.11
Bedroom
- Description: Flooring: Plank,Simulated Wood
- Level: Lower
- Dimensions: 13.11 x 12
Dining room
- Description: Flooring: Plank,Simulated Wood
- Level: Lower
- Dimensions: 14.5 x 10.6
Foyer
- Description: Flooring: Plank,Simulated Wood
- Level: Lower
- Dimensions: 7.6 x 4.10
Kitchen
- Description: Flooring: Plank,Simulated Wood
- Level: Lower
- Dimensions: 19.2 x 11
Laundry
- Description: Flooring: Plank,Simulated Wood
- Level: Lower
- Dimensions: 11.1 x 8.11
Living room
- Description: Flooring: Plank,Simulated Wood
- Level: Lower
- Dimensions: 19.2 x 19
Study
- Description: Flooring: Plank,Simulated Wood
- Level: Lower
- Dimensions: 14.11 x 10.11
Heating
- Central
Cooling
- Central Air, 1 Unit
Appliances
- Included: Dryer, Dishwasher, Disposal, Microwave, Oven, Range, Refrigerator, Washer
Features
- Granite Counters, Pantry, Stainless Steel Appliances, Smart Home, Cable TV
- Has fireplace: Yes
- Fireplace features: Gas
Interior area
- Total structure area: 3,385
- Total interior livable area: 2,712 sqft
Property
Parking
- Total spaces: 2
- Parking features: Attached, Garage, Two Spaces, Garage Door Opener
- Has attached garage: Yes
Features
- Levels: One
- Stories: 1
- Patio & porch: Concrete, Covered, Porch
- Exterior features: Fence, Porch
- Pool features: Above Ground, Heated
Lot
- Size: 7,309 Square Feet
- Dimensions: 59 x 124
- Features: Outside City Limits, Rectangular Lot
Details
- Parcel number: 136446
- Special conditions: None
Construction
Type & style
- Home type: SingleFamily
- Architectural style: Acadian
- Property subtype: Single Family Residence
Materials
- Brick, Stucco, Vinyl Siding
- Foundation: Slab
- Roof: Shingle
Condition
- Very Good Condition
- Year built: 2022
Details
- Warranty included: Yes
Utilities & green energy
- Sewer: Public Sewer
- Water: Public
Green energy
- Energy efficient items: Insulation, Lighting, Windows
Community & HOA
Community
- Security: Security System
- Subdivision: Lakeshore Villages
HOA
- Has HOA: Yes
- Amenities included: Clubhouse
- HOA fee: $745 annually
Location
- Region: Slidell
Financial & listing details
- Price per square foot: $131/sqft
- Date on market: 2/12/2026
Estimated market value
$353,100
$335,000 - $371,000
$2,579/mo
Price history
| Date | Event | Price |
|---|---|---|
| 2/12/2026 | Listed for sale | $355,000$131/sqft |
Source:  GSREIN #2542739 Report a problem GSREIN #2542739 Report a problem | ||
| 12/1/2025 | Listing removed | $355,000$131/sqft |
Source: GSREIN #2499992 Report a problem | ||
| 5/3/2025 | Listed for sale | $355,000+5.3%$131/sqft |
Source: GSREIN #2499992 Report a problem | ||
| 7/31/2023 | Sold | -- |
Source: GSREIN #2407685 Report a problem | ||
| 4/9/2023 | Pending sale | $337,185-4.3%$124/sqft |
Source:  DR Horton Report a problem DR Horton Report a problem | ||
| 3/3/2023 | Listed for sale | $352,185$130/sqft |
Source: DR Horton Report a problem | ||
Public tax history
Tax history is unavailable.
Monthly payment
Est. payment
Payment breakdown
Explore the cost of this home by adjusting the details. Changes won't be saved.Climate risks
Neighborhood: 70461
Nearby schools
GreatSchools rating
- 4/10W.L. Abney Elementary SchoolGrades: 1-5Distance: 2.3 mi
- 3/10St. Tammany Junior High SchoolGrades: 6-8Distance: 3 mi
- 3/10Salmen High SchoolGrades: 9-12Distance: 2.1 mi
- $323,8004 bd2 ba2.3k sqft5221 Peony Meadow Ln, Slidell, LA 70461Off Market
- $325,6004 bd3 ba2.4k sqft5229 Peony Meadow Ln, Slidell, LA 70461Off Market
- $356,9004 bd3 ba2.4k sqft5424 Iris Hollow Rd, Slidell, LA 70461Off Market
- $450,8004 bd3 ba3.3k sqft5420 Iris Hollow Rd, Slidell, LA 70461Off Market
- $334,2004 bd2 ba2.3k sqft5428 Iris Hollow Rd, Slidell, LA 70461Off Market
- $368,8004 bd3 ba2.7k sqft5416 Iris Hollow Rd, Slidell, LA 70461Off Market
- $325,0004 bd3 ba2.7k sqft5213 Peony Meadow Ln, Slidell, LA 70461For Sale
- $338,7004 bd2 ba2.3k sqft5412 Iris Hollow Rd, Slidell, LA 70461Off Market
A local agent can set up tours, give advice and negotiate with sellers.
A local lender can help you make sure your offer is ready when you are.
Similar homes
- $371,5004 bd3 ba2.7k sqft5629 Oakworth St, Slidell, LA 70461For Sale
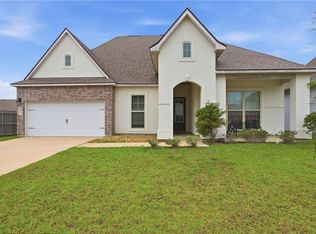
 MLS ID #2549492, Ashely Chanel, Epique Realty. GSREIN
 - $335,0004 bd3 ba2.4k sqft3236 Rousset Ridge Dr, Slidell, LA 70461For Sale
 MLS ID #2560367, Kathy Grissom, eXp Realty, LLC. GSREIN
 - $320,0004 bd3 ba2.4k sqft5408 Iris Hollow Rd, Slidell, LA 70461For Sale
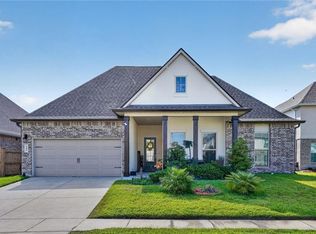 MLS ID #2560753, Chas McGaff, United Real Estate Partners LLC. GSREIN
 - $325,0004 bd3 ba2.7k sqft5213 Peony Meadow Ln, Slidell, LA 70461For Sale
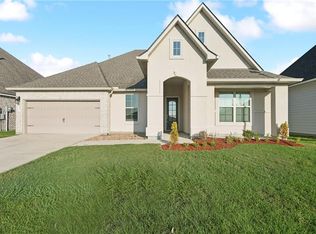 MLS ID #2549065, Allison Pearson, Engel & Volkers Slidell - Mandeville. GSREIN
 - $380,0004 bd3 ba2.7k sqft813 Bent Cypress Ln, Slidell, LA 70461For SaleMLS ID #2557875, Holly Croteau, The W Group Real Estate LLC. GSREIN
- $359,9004 bd3 ba2.4k sqft425 Short Bough Ln, Slidell, LA 70461For SaleMLS ID #2562768, Janina Kinler, Kinler Bellew Realty. GSREIN
- $350,0005 bd3 ba2.6k sqft587 Lakeshore Vlg E, Slidell, LA 70461For SaleMLS ID #2565616, Nathan Bell, Keller Williams NOLA Northlake. GSREIN
- $319,9005 bd2 ba2.1k sqft3709 Bravilla Way, Slidell, LA 70461For SaleMLS ID #2558049, Michael Stawski, United Real Estate Partners LLC. GSREIN
- $372,9004 bd3 ba2.4k sqft6740 Delta Ridge Ave, Slidell, LA 70461New ConstructionGSREIN
- $399,0004 bd2 ba2.3k sqft6808 Delta Ridge Ave, Slidell, LA 70461For SaleMLS ID #2559776, Corynne Lindemann, McEnery Residential, LLC. GSREIN
- $369,9004 bd3 ba2.4k sqft6716 Delta Ridge Ave, Slidell, LA 70461New ConstructionGSREIN
- $374,9004 bd3 ba2.4k sqft2798 Lakeshore Vista Blvd, Slidell, LA 70461New ConstructionGSREIN
- $372,9004 bd3 ba2.4k sqft2790 Lakeshore Vista Blvd, Slidell, LA 70461New ConstructionMLS ID #2557030, Melissa Duncan, D.R.Horton Realty of Louisiana. GSREIN
- $490,0005 bd3 ba3.1k sqft3861 Canal Bank Dr, Slidell, LA 70461For SaleMLS ID #2567330, Nicole Pellerin, The Pellerin Group NOLA LLC. GSREIN
- $269,0004 bd3 ba2.2k sqft1474 Banks View St, Slidell, LA 70461For SaleMLS ID #2560305, Shontel Gremillion, Southern Real Estate Professionals, LLC. GSREIN
- $265,0004 bd2 ba1.7k sqft3638 Bravilla Way, Slidell, LA 70461For SaleMLS ID #2566310, Leila Perez, Leila Perez Realty. GSREIN
- $318,0005 bd3 ba2.3k sqft116 E Lake Ct, Slidell, LA 70461For SaleMLS ID #2554163, Greta Rabalais, Watermark Realty, LLC. GSREIN
- $290,0004 bd2 ba1.8k sqft5395 Fulvetta Falls Rd, Slidell, LA 70461For SaleMLS ID #2546080, Alexander Champagne, Atlas Real Estate Company, LLC. GSREIN
- $390,0005 bd3 ba3.1k sqft504 Lakeshore Village Ln, Slidell, LA 70461For SaleMLS ID #2536673, Keith Normand, Compass Covington (COMP27). GSREIN
- $279,0004 bd3 ba2k sqft5554 Grand Springs Rd, Slidell, LA 70461For SaleMLS ID #2484952, Ashley Merritt, Coldwell Banker TEC METAIRIE. GSREIN
