Skip main navigation
Sold for $525,000
  • $525,000

    5225 Pooks Hill Rd #1724n & 1726n, Bethesda, MD 20814

    4beds
    2,098sqft
    Condominium
    Built in 1973
    -- sqft lot
    $441,400 Zestimate®
    $250/sqft
    $3,984 Estimated rent

    Home value

    $441,400

    $362,000 - $530,000

    $3,984/mo

    Zestimate® history
    Loading
    Loading...

    Owner options

    List your home for rent

    $3,984/mo

    Rent Zestimate®

    Find your next renter with Zillow Rental Manager. Plus, with online applications, you can quickly screen prospective tenants – for free.

    Learn more

    $3,984/mo

    Rent Zestimate®

    Refinance and save

    $2,793/mo

    Est. payment

    Refinancing to a lower rate could help reduce your monthly payments and save thousands over the life of the loan.

    See today's rates

    $2,793/mo

    Est. payment

    Explore your selling options

    Work with a Zillow partner agent

    Leverage their expertise and Zillow's premium Showcase listings to get your home seen by more buyers.

    Get started

    List with your own agent

    Get your home in front of millions of buyers by listing it on Zillow.

    Learn how to do it

    Sell it yourself

    Take full control of how buyers see your home on Zillow by listing For Sale by Owner (FSBO).

    List your home

    What's special

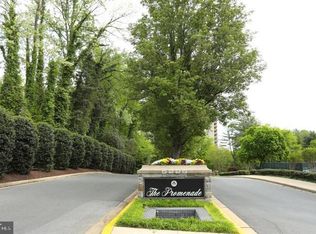
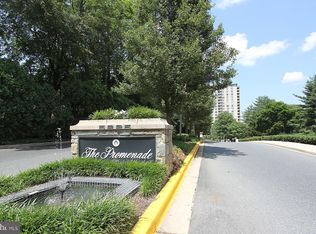
    Stunning renovated 2000 square foot double unit with 3 bedrooms, a den and a family room. Great open and flexible space which easily fits a baby grand piano. Gorgeous, long, panoramic views from large windows and two balconies. The large kitchen is a chef’s dream with handsome cabinetry supplying an abundance of storage space. The granite counters blend beautifully with the rich cabinets and the tile floors. The appliances are all Kitchen Aide. Plenty of electric outlets. Huge pantry. The marble entryway features an oversized coat closet and leads to a beautiful glass built-in china cabinet. Crown molding throughout. There are strip hardwood floors throughout with the exception of two of the bedrooms which are carpeted and the family room which has tile floor. The separate in-unit laundry room has a sink and plenty of shelving for storage. Room sized clothing closet in the primary bedroom. Primary bathroom has a double vanity, large jacuzzi bath and separate shower. Many more details you will have to come and see. The Promenade has so many amenities that it lives like a resort. The coop fee includes all utilities, real estate taxes, garage parking (for 2 cars), access to all building facilities including.....state of the art gym with indoor pool, sauna and whirlpool and exercise classes, and the Olympic sized outdoor pool with grills, lap lanes and diving board. There is a tennis club (and facility) with pickle ball and ping pong. In addition, the Promenade offers 24 hour front desk, Chef Tony’s restaurant, grocery store with deli carry out, lounge, dry cleaners (and package pick up), travel agent, salon, library, party room, medical offices, car washing facilites and guest apartments. There are a plethora of clubs and other programs including movie night, speaker series, cultural series, trivia nights and more. Fireplace does not convey. AGENTS....WHEN LEAVING THE APARTMENT, CLOSE DOOR, IT WILL LOCK WHEN CLOSED. PLEASE DO NOT USE THE KEY TO LOCK THE DOOR.

    Zillow last checked:

    Listing updated:

    Listed by:

    Harlene Bernstein 301-529-0297,

    RLAH @properties

    Bought with:

    Pey Behin, SP98375053

    RLAH @properties

    Source: Bright MLS,MLS#: MDMC2089160MLS Logo

    Facts & features

    Interior

    Bedrooms & bathrooms
    • Bedrooms: 4
    • Bathrooms: 2
    • Full bathrooms: 2
    • Main level bathrooms: 2
    • Main level bedrooms: 4
    Basement
    • Area: 0
    Heating
    • Central, Other, Electric
    Cooling
    • Central Air, Other, Electric
    Appliances
    • Included: Electric Water Heater, Gas Water Heater, Water Heater
    • Laundry: Dryer In Unit, Has Laundry, Washer In Unit
    Features
    • Built-in Features, Ceiling Fan(s), Crown Molding, Entry Level Bedroom, Open Floorplan, Kitchen - Gourmet, Soaking Tub, Bathroom - Stall Shower, Upgraded Countertops, Walk-In Closet(s)
    • Flooring: Carpet, Hardwood, Wood
    • Windows: Stain/Lead Glass
    • Has basement: No
    • Has fireplace: No
    Interior area
    • Total structure area: 2,098
    • Total interior livable area: 2,098 sqft
    • Finished area above ground: 2,098
    • Finished area below ground: 0

    Property

    Parking
    • Total spaces: 2
    • Parking features: Underground, Attached
    • Attached garage spaces: 2
    Accessibility
    • Accessibility features: Accessible Elevator Installed
    Features
    • Levels: One
    • Stories: 1
    • Pool features: Community
    • Has spa: Yes
    • Spa features: Bath
    Details
    • Additional structures: Above Grade, Below Grade
    • Parcel number: 160703611234
    • Zoning: UNKNOWN
    • Special conditions: Standard

    Construction

    Type & style
    • Home type: Cooperative
    • Architectural style: Traditional,Contemporary
    • Property subtype: Condominium
    • Attached to another structure: Yes
    Materials
    • Brick
    Condition
    • New construction: No
    • Year built: 1973

    Utilities & green energy

    • Sewer: Public Sewer
    • Water: Public

    Community & neighborhood

    Location
    • Region: Bethesda
    • Subdivision: Promenade Towers

    HOA & financial

    Other fees
    • Condo and coop fee: $2,696 monthly

    Other

    Other facts
    • Listing agreement: Exclusive Right To Sell
    • Listing terms: Conventional,Cash
    • Ownership: Cooperative

    Price history

    DateEventPrice
    7/19/2023Sold$525,000-4.5%$250/sqft
    Source: Bright MLS #MDMC2089160 Report a problem
    6/16/2023Contingent$550,000$262/sqft
    Source: Bright MLS #MDMC2089160 Report a problem
    4/13/2023Listed for sale$550,000$262/sqft
    Source: Bright MLS #MDMC2089160 Report a problem

    Public tax history

    Tax history is unavailable.

    Neighborhood: Alta Vista

    Nearby schools

    GreatSchools rating
    Schools provided by the listing agent
    • District: Montgomery County Public Schools

    Source: Bright MLS. This data may not be complete. We recommend contacting the local school district to confirm school assignments for this home.

    Get pre-qualified for a loan
    At Zillow Home Loans, we can pre-qualify you in as little as 5 minutes with no impact to your credit score.

    An equal housing lender. NMLS #10287.